Skip main navigation
Sold for $560,000
  • $560,000

    471 Buttonwood Ln, Cinnaminson, NJ 08077

    4beds
    2,533sqft
    Single Family Residence
    Built in 1959
    -- sqft lot
    $569,600 Zestimate®
    $221/sqft
    $3,456 Estimated rent

    Home value

    $569,600

    $518,000 - $627,000

    $3,456/mo

    Zestimate® history
    Loading
    Loading...

    Owner options

    List your home for rent

    $3,456/mo

    Rent Zestimate®

    Find your next renter with Zillow Rental Manager. Plus, with online applications, you can quickly screen prospective tenants – for free.

    Learn more

    $3,456/mo

    Rent Zestimate®

    Refinance and save

    $3,911/mo

    Est. payment

    Refinancing to a lower rate could help reduce your monthly payments and save thousands over the life of the loan.

    See today's rates

    $3,911/mo

    Est. payment

    Explore your selling options

    Work with a Zillow partner agent

    Leverage their expertise and Zillow's premium Showcase listings to get your home seen by more buyers.

    Get started

    List with your own agent

    Get your home in front of millions of buyers by listing it on Zillow.

    Learn how to do it

    Sell it yourself

    Take full control of how buyers see your home on Zillow by listing For Sale by Owner (FSBO).

    List your home

    What's special

    Breakfast roomExpanded kitchenFirst floor laundryPrivate spacious rear yardFormal dining roomWoodmode cabinetrySpacious foyer
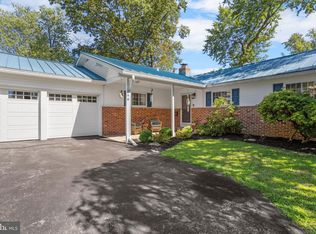
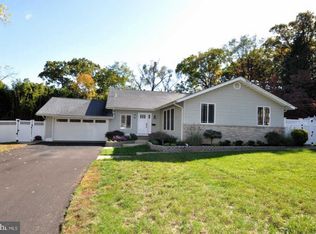
    Exceptional two story colonial expanded and updated throughout. This 4 bedroom home is sited on a cul-de-sac with private, spacious rear yard with extensive brick work and lighting Enter the spacious foyer to large living room, formal dining room with room sized butlers;' pantry, expanded kitchen, breakfast room and family room plus first floor laundry. Neil Johnson designed the adddition which includes the exceptionak kitchen with Woodmode cabinetry and commercial appiances and hardwoods. Additional features include newer roof, renewed bath and 2 car garage This is truly an exceptional home. Interior photos and room sizes to follow.

    Zillow last checked:

    Listing updated:

    Listed by:

    Louise Carter 609-841-5116,

    Coldwell Banker Realty

    Bought with:

    Mari Cotto, 2322353

    Keller Williams Realty - Cherry Hill

    Source: Bright MLS,MLS#: NJBL2084602MLS Logo

    Facts & features

    Interior

    Bedrooms & bathrooms
    • Bedrooms: 4
    • Bathrooms: 3
    • Full bathrooms: 2
    • 1/2 bathrooms: 1
    • Main level bathrooms: 1
    Primary bedroom
    • Features: Flooring - HardWood, Walk-In Closet(s), Bathroom - Walk-In Shower
    • Level: Upper
    • Area: 196 Square Feet
    • Dimensions: 14 x 14
    Bedroom 4
    • Features: Flooring - HardWood
    • Level: Upper
    • Area: 100 Square Feet
    • Dimensions: 10 x 10
    Bathroom 2
    • Features: Flooring - HardWood
    • Level: Upper
    • Area: 140 Square Feet
    • Dimensions: 14 x 10
    Bathroom 3
    • Features: Flooring - HardWood
    • Level: Upper
    • Area: 195 Square Feet
    • Dimensions: 15 x 13
    Bonus room
    • Level: Main
    • Area: 78 Square Feet
    • Dimensions: 6 x 13
    Dining room
    • Features: Flooring - HardWood, Formal Dining Room
    • Level: Main
    • Area: 143 Square Feet
    • Dimensions: 13 x 11
    Family room
    • Features: Flooring - HardWood
    • Level: Main
    • Area: 312 Square Feet
    • Dimensions: 24 x 13
    Kitchen
    • Features: Breakfast Room, Cathedral/Vaulted Ceiling, Granite Counters, Flooring - Solid Hardwood, Kitchen Island, Kitchen - Gas Cooking
    • Level: Main
    • Area: 299 Square Feet
    • Dimensions: 23 x 13
    Laundry
    • Level: Main
    Living room
    • Features: Flooring - HardWood, Fireplace - Wood Burning
    • Level: Main
    • Area: 299 Square Feet
    • Dimensions: 23 x 13
    Heating
    • Forced Air, Natural Gas
    Cooling
    • Central Air, Electric
    Appliances
    • Included: Microwave, Built-In Range, Dishwasher, Disposal, Self Cleaning Oven, Range Hood, Gas Water Heater
    • Laundry: Main Level, Laundry Room
    Features
    • Butlers Pantry, Built-in Features, Family Room Off Kitchen, Dry Wall
    • Flooring: Hardwood
    • Basement: Full,Exterior Entry
    • Number of fireplaces: 1
    Interior area
    • Total structure area: 2,533
    • Total interior livable area: 2,533 sqft
    • Finished area above ground: 2,533
    • Finished area below ground: 0

    Property

    Parking
    • Total spaces: 2
    • Parking features: Garage Faces Front, Garage Door Opener, Inside Entrance, Attached, Driveway, On Street
    • Attached garage spaces: 2
    • Has uncovered spaces: Yes
    Accessibility
    • Accessibility features: None
    Features
    • Levels: Two
    • Stories: 2
    • Exterior features: Extensive Hardscape, Lighting, Sidewalks, Street Lights, Other
    • Pool features: None
    Lot
    • Dimensions: 152.00 x 0.00
    • Features: Cul-De-Sac, Landscaped, No Thru Street
    Details
    • Additional structures: Above Grade, Below Grade
    • Parcel number: 080090100027
    • Zoning: RESIDENTIAL
    • Special conditions: Standard

    Construction

    Type & style
    • Home type: SingleFamily
    • Architectural style: Transitional
    • Property subtype: Single Family Residence
    Materials
    • Frame
    • Foundation: Block
    • Roof: Asphalt
    Condition
    • New construction: No
    • Year built: 1959

    Utilities & green energy

    • Sewer: Public Sewer
    • Water: Public

    Community & neighborhood

    Location
    • Region: Cinnaminson
    • Subdivision: Rolling Green
    • Municipality: CINNAMINSON TWP

    Other

    Other facts
    • Listing agreement: Exclusive Right To Sell
    • Ownership: Fee Simple

    Price history

    DateEventPrice
    11/7/2025Sold$560,000-6.5%$221/sqft
    Source: Bright MLS #NJBL2084602 Report a problem
    10/16/2025Pending sale$599,000$236/sqft
    Source: Bright MLS #NJBL2084602 Report a problem
    9/15/2025Price change$599,000-4.8%$236/sqft
    Source: Bright MLS #NJBL2084602 Report a problem
    8/4/2025Price change$629,000-2.5%$248/sqft
    Source: Bright MLS #NJBL2084602 Report a problem
    7/11/2025Listed for sale$645,000$255/sqft
    Source: Bright MLS #NJBL2084602 Report a problem

    Public tax history

    YearProperty taxesTax assessment
    2025$9,789 +2.5%$257,000
    2024$9,553 $257,000
    2023-- $257,000
    2022$9,345 +0.8%$257,000
    2021$9,270 +2.4%$257,000
    2020$9,052 +0.7%$257,000
    2019$8,987 +1%$257,000
    2018$8,895 +1.4%$257,000
    2017$8,771 +3.3%$257,000
    2016$8,494 +5%$257,000
    2015$8,088 -5.5%$257,000
    2014$8,556 +1.6%$257,000 -23.9%
    2013$8,425 +1.8%$337,800
    2012$8,279 +0.7%$337,800
    2011$8,222 +4.9%$337,800
    2010$7,840 +4.7%$337,800
    2009$7,489 -1.6%$337,800
    2008$7,611 +4.9%$337,800 +96.4%
    2007$7,253 +6.8%$172,000
    2006$6,794 +16.7%$172,000 +10.8%
    2005$5,823 +3.4%$155,200
    2004$5,634 $155,200
    2003-- $155,200
    2002-- $155,200
    2001-- $155,200

    Find assessor info on the county website

    Neighborhood: 08077

    Nearby schools

    GreatSchools rating
    Schools provided by the listing agent
    • District: Cinnaminson Township Public Schools

    Source: Bright MLS. This data may not be complete. We recommend contacting the local school district to confirm school assignments for this home.

    Get a cash offer in 3 minutes
    Find out how much your home could sell for in as little as 3 minutes with a no-obligation cash offer.
    Estimated market value
    $569,600
    Get a cash offer in 3 minutes
    Find out how much your home could sell for in as little as 3 minutes with a no-obligation cash offer.
    Estimated market value
    $569,600