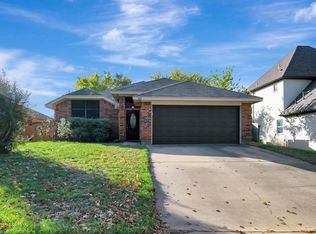
Fantastic 3-2.5-2 with an upstairs play area located in historic Grapevine! Updated laminate wood flooring downstairs, new carpet on the stairs and upstairs combined with granite counter tops in the kitchen and primary bathroom. Primary bedroom has 2 separate walk in closets located in the primary bath. Updated stand up shower as well. Beautiful low maintenance, landscaped front and backyard with a perfect mature tree shaded sitting area to enjoy Texas evenings. Backs up to Banyan Park as well! Property comes with refrigerator, washer and dryer! Just minutes away from downtown Grapevine, the Gaylord, shopping in Southlake or even DFW Airport - it is RIGHT where you need to be!
Sold
Price Unknown
471 Caviness Dr, Grapevine, TX 76051
3beds
1,851sqft
Single Family Residence
Built in 1990
6,490 Square Feet Lot
$449,700 Zestimate®
$--/sqft
$2,694 Estimated rent
Home value
$449,700
$418,000 - $486,000
$2,694/mo
Zestimate® history
Owner options
List your home for rent
$2,694/mo
Rent Zestimate®
Find your next renter with Zillow Rental Manager. Plus, with online applications, you can quickly screen prospective tenants – for free.
$2,694/mo
Rent Zestimate®
Refinance and save
Refinancing to a lower rate could help reduce your monthly payments and save thousands over the life of the loan.
Explore your selling options
Work with a Zillow partner agent
Leverage their expertise and Zillow's premium Showcase listings to get your home seen by more buyers.
Get startedList with your own agent
Get your home in front of millions of buyers by listing it on Zillow.
Learn how to do itSell it yourself
Take full control of how buyers see your home on Zillow by listing For Sale by Owner (FSBO).
List your homeWhat's special
Updated stand up shower
Zillow last checked:
Listing updated:
Listed by:
Dustin Tabbert 0715046 817-796-6420,
PMI Premier 817-796-6420
Bought with:
Amy Dulock
Weichert Realtors/Property Partners
Source: NTREIS,MLS#: 21192362
Facts & features
Interior
Bedrooms & bathrooms
- Bedrooms: 3
- Bathrooms: 3
- Full bathrooms: 2
- 1/2 bathrooms: 1
Primary bedroom
- Features: Walk-In Closet(s)
- Level: First
- Dimensions: 16 x 14
Bedroom
- Features: Walk-In Closet(s)
- Level: Second
- Dimensions: 12 x 10
Bedroom
- Features: Walk-In Closet(s)
- Level: Third
- Dimensions: 12 x 12
Dining room
- Level: First
- Dimensions: 10 x 13
Other
- Features: Built-in Features, Dual Sinks, Stone Counters, Separate Shower
- Level: First
- Dimensions: 12 x 13
Other
- Features: Built-in Features
- Level: Second
- Dimensions: 13 x 8
Game room
- Features: Built-in Features
- Level: Second
- Dimensions: 11 x 14
Half bath
- Level: First
- Dimensions: 8 x 4
Kitchen
- Features: Built-in Features, Pantry, Stone Counters
- Level: First
- Dimensions: 13 x 10
Living room
- Level: First
- Dimensions: 18 x 13
Utility room
- Features: Built-in Features, Utility Room
- Level: First
- Dimensions: 5 x 6
Heating
- Central, Natural Gas
Cooling
- Attic Fan, Central Air, Ceiling Fan(s), Electric
Appliances
- Included: Dryer, Dishwasher, Electric Cooktop, Electric Oven, Disposal, Microwave, Refrigerator, Washer
Features
- High Speed Internet, Loft, Cable TV, Vaulted Ceiling(s)
- Flooring: Carpet, Laminate
- Has basement: No
- Number of fireplaces: 1
- Fireplace features: Decorative
Interior area
- Total interior livable area: 1,851 sqft
Property
Parking
- Total spaces: 2
- Parking features: Door-Single, Garage Faces Front, Garage, Garage Door Opener
- Attached garage spaces: 2
Features
- Levels: Two
- Stories: 2
- Exterior features: Storage
- Pool features: None
- Fencing: Fenced,Wood
Lot
- Size: 6,490 Square Feet
- Features: Corner Lot, Landscaped, No Backyard Grass, Many Trees
Details
- Parcel number: 06307027
Construction
Type & style
- Home type: SingleFamily
- Architectural style: Traditional,Detached
- Property subtype: Single Family Residence
Materials
- Brick
- Foundation: Slab
Condition
- Year built: 1990
Utilities & green energy
- Sewer: Public Sewer
- Water: Public
- Utilities for property: Natural Gas Available, Sewer Available, Separate Meters, Water Available, Cable Available
Green energy
- Energy efficient items: Appliances
Community & HOA
Community
- Features: Curbs, Sidewalks
- Security: Fire Alarm, Smoke Detector(s)
- Subdivision: Banyan Place
HOA
- Has HOA: No
Location
- Region: Grapevine
Financial & listing details
- Tax assessed value: $347,372
- Annual tax amount: $1,610
- Date on market: 3/1/2026
- Cumulative days on market: 19 days
- Listing terms: Cash,Conventional,FHA
Price history
| Date | Event | Price |
|---|---|---|
| 4/21/2026 | Sold | -- |
Source: NTREIS #21192362 Report a problem | ||
| 4/7/2026 | Pending sale | $477,000$258/sqft |
Source: NTREIS #21192362 Report a problem | ||
| 3/21/2026 | Contingent | $477,000$258/sqft |
Source: NTREIS #21192362 Report a problem | ||
| 3/12/2026 | Price change | $477,000-3.8%$258/sqft |
Source: NTREIS #21192362 Report a problem | ||
| 3/1/2026 | Listed for sale | $496,000+106.8%$268/sqft |
Source: NTREIS #21192362 Report a problem | ||
| 12/4/2025 | Listing removed | $2,950$2/sqft |
Source: Zillow Rentals Report a problem | ||
| 11/21/2025 | Listed for rent | $2,950$2/sqft |
Source: Zillow Rentals Report a problem | ||
| 8/27/2024 | Listing removed | $2,950$2/sqft |
Source: Zillow Rentals Report a problem | ||
| 8/19/2024 | Listed for rent | $2,950+28.3%$2/sqft |
Source: Zillow Rentals Report a problem | ||
| 7/20/2020 | Listing removed | $2,300$1/sqft |
Source: PMI Premier #14345414 Report a problem | ||
| 6/16/2020 | Price change | $2,300-4.2%$1/sqft |
Source: PMI Premier #14345414 Report a problem | ||
| 5/20/2020 | Listed for rent | $2,400$1/sqft |
Source: PMI Premier #14345414 Report a problem | ||
| 4/6/2019 | Listing removed | $2,400$1/sqft |
Source: Owner Report a problem | ||
| 4/4/2019 | Listed for rent | $2,400+4.3%$1/sqft |
Source: Owner Report a problem | ||
| 3/10/2017 | Listing removed | $2,300$1/sqft |
Source: Owner Report a problem | ||
| 2/19/2017 | Listed for rent | $2,300$1/sqft |
Source: Owner Report a problem | ||
| 7/28/2014 | Sold | -- |
Source: Agent Provided Report a problem | ||
| 6/23/2014 | Listed for sale | $239,900$130/sqft |
Source: Sackborn Corp, LLC #12166181 Report a problem | ||
Public tax history
| Year | Property taxes | Tax assessment |
|---|---|---|
| 2025 | $1,610 -19.8% | $347,372 -16.6% |
| 2024 | $2,009 +3.3% | $416,462 +7.3% |
| 2023 | $1,945 -3% | $388,000 +12% |
| 2022 | $2,004 +18.1% | $346,418 +19.1% |
| 2021 | $1,698 -0.8% | $290,900 |
| 2020 | $1,712 +5.9% | $290,900 |
| 2019 | $1,618 +8.9% | $290,900 +16.4% |
| 2018 | $1,485 -68.6% | $249,829 -15.3% |
| 2017 | $4,731 +9.9% | $294,838 +3% |
| 2016 | $4,306 +8.1% | $286,296 +52.5% |
| 2015 | $3,983 | $187,700 |
| 2014 | $3,983 | $187,700 +4.2% |
| 2013 | -- | $180,100 +0.7% |
| 2012 | -- | $178,900 |
| 2011 | -- | $178,900 +5.9% |
| 2010 | -- | $168,900 -4.4% |
| 2009 | -- | $176,700 |
| 2008 | -- | $176,700 -3.9% |
| 2007 | -- | $183,800 +21.1% |
| 2006 | -- | $151,800 |
| 2005 | -- | $151,800 |
| 2004 | -- | $151,800 |
| 2003 | -- | $151,800 +3.5% |
| 2002 | -- | $146,600 +11.4% |
| 2001 | -- | $131,600 +8.2% |
| 2000 | -- | $121,600 |
Find assessor info on the county website
Neighborhood: Banyan Estates
Nearby homes
- $347,8003 bd2 ba1.1k sqft467 Caviness Dr, Grapevine, TX 76051Off Market
- $234,381-- bd-- ba-- sqft350 Banyan Dr, Grapevine, TX 76051Off Market
- $--3 bd2 ba1.7k sqft369 Banyan Dr, Grapevine, TX 76051Sold
- $425,4003 bd2 ba1.6k sqft472 Caviness Dr, Grapevine, TX 76051Off Market
- $391,0003 bd2 ba1.5k sqft468 Caviness Dr, Grapevine, TX 76051Off Market
- $641,900-- bd-- ba2.6k sqft373 Banyan Dr, Grapevine, TX 76051Off Market
- $--3 bd2 ba1.6k sqft365 Banyan Dr, Grapevine, TX 76051Sold
- $394,9003 bd2 ba1.4k sqft433 Caviness Dr, Grapevine, TX 76051Off Market
Nearby schools
GreatSchools rating
- 8/10Silver Lake Elementary SchoolGrades: PK-5Distance: 0.8 mi
- 7/10Grapevine Middle SchoolGrades: 6-8Distance: 0.2 mi
- 7/10Colleyville Heritage High SchoolGrades: 9-12Distance: 4 mi
Schools provided by the listing agent
- Elementary: Silverlake
- Middle: Grapevine
- High: Heritage
- District: Grapevine-Colleyville ISD
Source: NTREIS. This data may not be complete. We recommend contacting the local school district to confirm school assignments for this home.
Get a cash offer in 3 minutes
Find out how much your home could sell for in as little as 3 minutes with a no-obligation cash offer.
Estimated market value
$449,700
Get a cash offer in 3 minutes
Find out how much your home could sell for in as little as 3 minutes with a no-obligation cash offer.
Estimated market value
$449,700
- Texas
- Tarrant County
- Grapevine
- 76051
- Banyan Estates
- 471 Caviness Dr
