Welcome to this lovingly maintained 3 bedroom, 2 bathroom home located in a peaceful subdivision. With 1635 sq.ft. of living space and No Stairs anywhere in the home. This property is ideal for families looking for space, or retirees seeking ease, comfort, and low-maintenance living. Step inside to an inviting open-concept layout with a split-bedroom design. The main living area offers a cozy fireplace perfect for family gatherings or quiet evenings at home. The dining area flows seamlessly into the kitchen which is equipped with all newer appliances, ample cabinetry, and generous counter space. The master bedroom offers a 5 piece bathroom with a soaking tub, new walk-in shower, double vanities, and a spacious walk-in closet. The two additional bedrooms are perfect for family, guests, or as a home office. Enjoy the comfort of Central Air, the extended 2 car garage, additional parking, and the 200 Amp electrical service great for the hobbyist. Not to mention the oversize utility room with the included washer and dryer. Outside the front yard has been professionally xeriscaped, while the backyard features raised planter beds, and a covered patio perfect for morning coffee. Whether you are downsizing or growing your family this home combines the perfect blend of comfort, style, convenience, space, and pride of ownership.
Sold for $425,000
$425,000
471 Chatfield Dr, Grand Junction, CO 81504
3beds
2baths
1,635sqft
Single Family Residence
Built in 2005
6,534 Square Feet Lot
$415,100 Zestimate®
$260/sqft
$2,246 Estimated rent
Home value
$415,100
$386,000 - $448,000
$2,246/mo
Zestimate® history
Owner options
List your home for rent
$2,246/mo
Rent Zestimate®
Find your next renter with Zillow Rental Manager. Plus, with online applications, you can quickly screen prospective tenants – for free.
$2,246/mo
Rent Zestimate®
Refinance and save
$2,800/mo
Est. payment
Refinancing to a lower rate could help reduce your monthly payments and save thousands over the life of the loan.
$2,800/mo
Est. payment
Explore your selling options
Work with a Zillow partner agent
Leverage their expertise and Zillow's premium Showcase listings to get your home seen by more buyers.
Get startedList with your own agent
Get your home in front of millions of buyers by listing it on Zillow.
Learn how to do itSell it yourself
Take full control of how buyers see your home on Zillow by listing For Sale by Owner (FSBO).
List your homeWhat's special
Cozy fireplaceNew walk-in showerCovered patioSoaking tubRaised planter bedsDouble vanitiesGenerous counter space
Zillow last checked:
Listing updated:
Listed by:
TIA DURRANT 970-909-9000,
KELLER WILLIAMS COLORADO WEST REALTY
Bought with:
TIA DURRANT
KELLER WILLIAMS COLORADO WEST REALTY
Source: GJARA,MLS#: 20251933
Facts & features
Interior
Bedrooms & bathrooms
- Bedrooms: 3
- Bathrooms: 2
Primary bedroom
- Level: Main
- Dimensions: 12.8 X 15.4
Bedroom 2
- Level: Main
- Dimensions: 11.1 X 11.9
Bedroom 3
- Level: Main
- Dimensions: 11.1 X 12.7
Dining room
- Level: Main
- Dimensions: 12.9 X 10.6
Family room
- Dimensions: N/A
Kitchen
- Level: Main
- Dimensions: 11.2 X 13.6
Laundry
- Level: Main
- Dimensions: 5.8 X 13
Living room
- Level: Main
- Dimensions: 20.9 X 16.9
Heating
- Forced Air, Natural Gas
Cooling
- Central Air
Appliances
- Included: Dryer, Dishwasher, Electric Oven, Electric Range, Microwave, Refrigerator, Washer
- Laundry: Laundry Room, Washer Hookup, Dryer Hookup
Features
- Ceiling Fan(s), Garden Tub/Roman Tub, Kitchen/Dining Combo, Main Level Primary, Vaulted Ceiling(s), Walk-In Closet(s), Walk-In Shower
- Flooring: Carpet, Luxury Vinyl, Luxury VinylPlank, Tile
- Has fireplace: Yes
- Fireplace features: Wood Burning
Interior area
- Total structure area: 1,635
- Total interior livable area: 1,635 sqft
Property
Parking
- Total spaces: 2
- Parking features: Attached, Garage
- Attached garage spaces: 2
Accessibility
- Accessibility features: Accessible Doors, Accessible Hallway(s), Low Threshold Shower
Features
- Levels: One
- Stories: 1
- Patio & porch: Covered, Patio
- Exterior features: Sprinkler/Irrigation
- Fencing: Privacy
Lot
- Size: 6,534 Square Feet
- Dimensions: 97 x 67
- Features: Sprinklers In Rear, Landscaped, Xeriscape
Details
- Parcel number: 294315196006
- Zoning description: RMF-5
Construction
Type & style
- Home type: SingleFamily
- Architectural style: Ranch
- Property subtype: Single Family Residence
Materials
- Brick Veneer, Stucco, Wood Frame
- Foundation: Slab
- Roof: Asphalt,Composition
Condition
- Year built: 2005
Utilities & green energy
- Sewer: Connected
- Water: Public
Green energy
- Water conservation: Water-Smart Landscaping
Community & HOA
Community
- Subdivision: Chatfield
HOA
- Has HOA: Yes
- Services included: Common Area Maintenance, Legal/Accounting, Sprinkler
- HOA fee: $200 annually
Location
- Region: Grand Junction
- Elevation: 4500
Financial & listing details
- Price per square foot: $260/sqft
- Tax assessed value: $385,170
- Annual tax amount: $1,832
- Date on market: 5/1/2025
Price history
| Date | Event | Price |
|---|---|---|
| 5/30/2025 | Sold | $425,000-0.9%$260/sqft |
Source: GJARA #20251933 Report a problem | ||
| 5/5/2025 | Pending sale | $429,000$262/sqft |
Source: GJARA #20251933 Report a problem | ||
| 5/1/2025 | Listed for sale | $429,000+18.5%$262/sqft |
Source: GJARA #20251933 Report a problem | ||
| 9/14/2021 | Sold | $362,000+36.1%$221/sqft |
Source: GJARA #20214251 Report a problem | ||
| 4/7/2008 | Sold | $266,000+35.8%$163/sqft |
Source: Public Record Report a problem | ||
| 1/3/2006 | Sold | $195,900+368.7%$120/sqft |
Source: Public Record Report a problem | ||
| 6/1/2005 | Sold | $41,800$26/sqft |
Source: Public Record Report a problem | ||
Public tax history
| Year | Property taxes | Tax assessment |
|---|---|---|
| 2026 | $1,832 +10.6% | $26,190 -3.6% |
| 2025 | $1,657 +0.6% | $27,160 +5.1% |
| 2024 | $1,647 +10.9% | $25,850 -3.6% |
| 2023 | $1,486 -0.4% | $26,820 +36.7% |
| 2022 | $1,492 +12.4% | $19,620 -2.8% |
| 2021 | $1,327 | $20,180 +10% |
| 2020 | $1,327 +16.1% | $18,340 -0.7% |
| 2019 | $1,143 | $18,470 +21% |
| 2018 | $1,143 +9.9% | $15,260 |
| 2017 | $1,040 | $15,260 -5.2% |
| 2016 | $1,040 -1.4% | $16,090 |
| 2015 | $1,054 +16.6% | $16,090 +16.3% |
| 2014 | $905 | $13,840 |
| 2013 | -- | $13,840 -13.1% |
| 2012 | $974 | $15,920 |
| 2011 | -- | $15,920 -21.3% |
| 2010 | -- | $20,220 |
| 2009 | -- | $20,220 +22.2% |
| 2008 | $1,029 -11.1% | $16,540 |
| 2007 | $1,157 +146.6% | $16,540 +148% |
| 2006 | $469 -9.7% | $6,670 |
| 2005 | $520 | $6,670 |
Find assessor info on the county website
Neighborhood: 81504
Nearby homes
- $400,7003 bd2 ba1.6k sqft469 Chatfield Dr, Grand Junction, CO 81504Off Market
- $379,9003 bd2 ba1.5k sqft471 1/2 Chatfield Dr, Grand Junction, CO 81504Off Market

- $398,5003 bd2 ba1.4k sqft3165 Glenn Everet Ct, Grand Junction, CO 81504Off Market
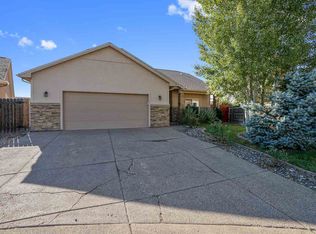
- $523,9004 bd3 ba2.3k sqft464 Chatfield Ln, Grand Junction, CO 81504Off Market

- $391,2004 bd2 ba1.5k sqft473 Chatfield Dr, Grand Junction, CO 81504Off Market
- $450,4005 bd3 ba2.2k sqft467 Chatfield Dr, Grand Junction, CO 81504Off Market
- $432,0003 bd2 ba1.7k sqft3165 Breanna Marie Ct, Grand Junction, CO 81504Off Market
- $481,1003 bd2 ba1.8k sqft3166 Dazie Jo St, Grand Junction, CO 81504Off Market
Nearby schools
GreatSchools rating
- 5/10Chatfield Elementary SchoolGrades: PK-5Distance: 0.3 mi
- 2/10Grand Mesa Middle SchoolGrades: 6-8Distance: 1.2 mi
- 3/10Central High SchoolGrades: 9-12Distance: 1.1 mi
Schools provided by the listing agent
- Elementary: Chatfield
- Middle: Grand Mesa
- High: Central
Source: GJARA. This data may not be complete. We recommend contacting the local school district to confirm school assignments for this home.
Sell for more on Zillow
Get a Zillow Showcase℠ listing at no additional cost and you could sell for .
$415,100
2% more
+$8,302
With Zillow Showcase(estimated)
$423,402
Sell for more on Zillow
Get a Zillow Showcase℠ listing at no additional cost and you could sell for .
$415,100
2% more
+$8,302
With Zillow Showcase(estimated)
$423,402
- Colorado
- Mesa County
- Grand Junction
- 81504
- 471 Chatfield Dr
