Nice Updated 3 Bedroom Cape Cod, Freshly Painted Throughout. Beautiful Hardwood Floors, Spacious Kitchen with White Cabinetry, Pantry, & Appliances. Cozy Living Room & Dining Room with Built In Drawers & Bench Seat Enclosed Sun Porch & First Floor Bedroom. Upstairs 2 Good Size Bedrooms, Master Bedroom with Walk In Closet & Nice Updated Bathroom. Basement Freshly Painted, Lots of Storage Space. Nice Fenced Yard, Great Location & Close to Bus Lines, Shopping, Schools, & Highways. Must See!
Pending
Price cut: $5K (6/4)
$149,900
471 Columbus St, Bedford, OH 44146
3beds
1,037sqft
Single Family Residence
Built in 1929
8,189 Square Feet Lot
$-- Zestimate®
$145/sqft
$-- HOA
What's special
Nice fenced yardFirst floor bedroomNice updated bathroomBeautiful hardwood floorsFreshly painted throughoutEnclosed sun porch
- 117 days |
- 290 |
- 16 |
Zillow last checked:
Listing updated:
Listed by:
Patricia A Law 440-724-9837 pattilaw.law@gmail.com,
RE/MAX Above & Beyond
Source: MLS Now,MLS#: 5196737 Originating MLS: Akron Cleveland Association of REALTORS
Originating MLS: Akron Cleveland Association of REALTORSFacts & features
Interior
Bedrooms & bathrooms
- Bedrooms: 3
- Bathrooms: 1
- Full bathrooms: 1
- Main level bedrooms: 1
Primary bedroom
- Description: Flooring: Laminate
- Level: Second
- Dimensions: 19 x 7
Bedroom
- Description: Flooring: Hardwood
- Level: Second
- Dimensions: 16 x 7
Bedroom
- Description: Flooring: Hardwood
- Level: First
- Dimensions: 12 x 10
Dining room
- Description: Flooring: Hardwood
- Features: Built-in Features
- Level: First
- Dimensions: 11 x 10
Eat in kitchen
- Description: Flooring: Hardwood
- Level: First
Living room
- Description: Flooring: Hardwood
- Level: First
- Dimensions: 15 x 10
Sunroom
- Level: First
- Dimensions: 19 x 8
Heating
- Forced Air
Cooling
- Central Air
Features
- Built-in Features, Eat-in Kitchen, Pantry, Walk-In Closet(s)
- Basement: Unfinished
- Has fireplace: No
Interior area
- Total structure area: 1,037
- Total interior livable area: 1,037 sqft
- Finished area above ground: 1,037
Video & virtual tour
Property
Parking
- Total spaces: 1
- Parking features: Garage
- Garage spaces: 1
Features
- Levels: One and One Half,Two
- Stories: 2
- Patio & porch: Enclosed, Patio, Porch
- Pool features: Community
- Fencing: Fenced
Lot
- Size: 8,189 Square Feet
- Dimensions: 50 x 164
Details
- Parcel number: 81310001
Construction
Type & style
- Home type: SingleFamily
- Architectural style: Cape Cod
- Property subtype: Single Family Residence
Materials
- Wood Siding
- Roof: Asphalt,Fiberglass
Condition
- Year built: 1929
Utilities & green energy
- Sewer: Public Sewer
- Water: Public
Community & HOA
Community
- Features: Playground, Park, Pool, Restaurant, Shopping, Tennis Court(s)
HOA
- Has HOA: No
Location
- Region: Bedford
Financial & listing details
- Price per square foot: $145/sqft
- Tax assessed value: $125,000
- Annual tax amount: $3,424
- Date on market: 3/27/2026
- Cumulative days on market: 62 days
- Listing terms: Cash,Conventional,FHA
Estimated market value
Not available
Estimated sales range
Not available
Not available
Price history
| Date | Event | Price |
|---|---|---|
| 6/27/2026 | Pending sale | $149,900$145/sqft |
Source:  MLS Now #5196737 Report a problem MLS Now #5196737 Report a problem | ||
| 6/4/2026 | Price change | $149,900-3.2%$145/sqft |
Source: MLS Now #5196737 Report a problem | ||
| 5/28/2026 | Listed for sale | $154,900$149/sqft |
Source: MLS Now #5196737 Report a problem | ||
| 4/2/2026 | Pending sale | $154,900$149/sqft |
Source: MLS Now #5196737 Report a problem | ||
| 3/27/2026 | Listed for sale | $154,900-3.1%$149/sqft |
Source: MLS Now #5196737 Report a problem | ||
| 1/3/2026 | Listing removed | $159,900$154/sqft |
Source: MLS Now #5160174 Report a problem | ||
| 11/4/2025 | Price change | $159,900-3%$154/sqft |
Source: MLS Now #5160174 Report a problem | ||
| 10/20/2025 | Price change | $164,900-5.7%$159/sqft |
Source: MLS Now #5160174 Report a problem | ||
| 9/26/2025 | Listed for sale | $174,900+39.9%$169/sqft |
Source: MLS Now #5160174 Report a problem | ||
| 9/14/2022 | Sold | $125,000$121/sqft |
Source: Public Record Report a problem | ||
| 9/6/2022 | Pending sale | $125,000$121/sqft |
Source: MLS Now #4401407 Report a problem | ||
| 8/22/2022 | Contingent | $125,000$121/sqft |
Source: MLS Now #4401407 Report a problem | ||
| 8/17/2022 | Listed for sale | $125,000+22%$121/sqft |
Source: MLS Now #4401407 Report a problem | ||
| 6/28/2002 | Sold | $102,500+83%$99/sqft |
Source: Public Record Report a problem | ||
| 5/14/2001 | Sold | $56,000$54/sqft |
Source: Public Record Report a problem | ||
Public tax history
| Year | Property taxes | Tax assessment |
|---|---|---|
| 2025 | $3,111 0% | $43,750 |
| 2024 | $3,111 +37.4% | $43,750 +58.8% |
| 2023 | $2,264 +14.4% | $27,550 |
| 2022 | $1,979 +1.1% | $27,550 |
| 2021 | $1,957 -0.2% | $27,550 +11% |
| 2020 | $1,961 +0.5% | $24,820 |
| 2019 | $1,950 -7.2% | $24,820 |
| 2018 | $2,102 +1.7% | $24,820 +7.7% |
| 2017 | $2,067 +1.1% | $23,040 |
| 2016 | $2,044 | $23,040 |
| 2015 | $2,044 +0.6% | $23,040 -8% |
| 2014 | $2,032 +7.8% | $25,030 |
| 2013 | $1,885 +2.2% | $25,030 |
| 2012 | $1,844 +718.9% | $25,030 -21.1% |
| 2011 | $225 -90.1% | $31,710 |
| 2010 | $2,282 +0.2% | $31,710 |
| 2009 | $2,276 +11.9% | $31,710 -12% |
| 2008 | $2,035 +2.3% | $36,050 |
| 2007 | $1,988 +0.1% | $36,050 |
| 2006 | $1,987 -1.4% | $36,050 +3.5% |
| 2005 | $2,015 +1.2% | $34,830 |
| 2004 | $1,991 +13.5% | $34,830 |
| 2003 | $1,754 +34.8% | $34,830 +38.2% |
| 2002 | $1,301 -44.4% | $25,200 |
| 2001 | $2,341 | $25,200 |
| 2000 | $2,341 | $25,200 |
Find assessor info on the county website
Monthly payment
Est. payment
Payment breakdown
Explore the cost of this home by adjusting the details. Changes won't be saved.Climate risks
Neighborhood: 44146
Nearby schools
GreatSchools rating
- 6/10Columbus Intermediate SchoolGrades: 3-5Distance: 0.5 mi
- 5/10Heskett Middle SchoolGrades: 6-8Distance: 1.3 mi
- 5/10Bedford High SchoolGrades: 9-12Distance: 0.2 mi
Schools provided by the listing agent
- District: Bedford CSD - 1803
Source: MLS Now. This data may not be complete. We recommend contacting the local school district to confirm school assignments for this home.
- $165,7003 bd1 ba-- sqft471 Columbus Rd, Bedford, OH 44146Off Market

- $148,9002 bd1 ba1.3k sqft477 Columbus St, Bedford, OH 44146Off Market
- $107,9002 bd1 ba778 sqft481 Columbus St, Bedford, OH 44146Off Market
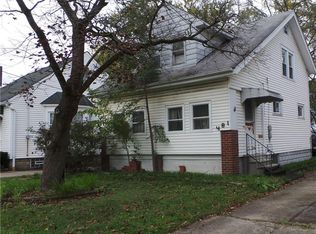
- $163,2003 bd2 ba1.6k sqft483 Columbus St, Bedford Hts, OH 44146Off Market
- $109,4002 bd1 ba1.2k sqft487 Columbus Rd, Bedford, OH 44146Off Market
- $205,8003 bd2 ba1.2k sqft526 Heather Ln, Bedford, OH 44146Off Market
- $163,5004 bd1 ba1.3k sqft501 Columbus Rd, Bedford, OH 44146Off Market
- $189,3002 bd2 ba1.2k sqft538 Heather Ln, Bedford, OH 44146Off Market
A local agent can set up tours, give advice and negotiate with sellers.
Similar homes
- $150,0003 bd1 ba1.1k sqft4318 Bucyrus Ave, Cleveland, OH 44109For Sale
 MLS ID #5229734, Sylvia Incorvaia, EXP Realty, LLC.. MLS Now
 - $169,9003 bd2 ba1.4k sqft5597 South Blvd, Maple Heights, OH 44137For Sale
 MLS ID #5224894, Scott A Marvin, Team Results Realty. MLS Now
 - $154,9003 bd3 ba1.1k sqft10800 Vernon Ave, Garfield Heights, OH 44125For Sale
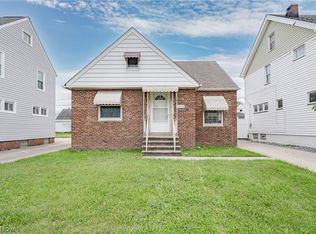 MLS ID #5207675, Terry Young, Keller Williams Greater Metropolitan. MLS Now
 - $149,9002 bd1 ba864 sqft5233 W 16th St, Parma, OH 44134For Sale
 MLS ID #5228930, Steven Koleno, Beycome Brokerage Realty LLC. MLS Now
 - $180,0003 bd2 ba1.4k sqft15413 Raymond St, Maple Heights, OH 44137For SaleMLS ID #5215821, Kayla Carosella, Lokal Real Estate, LLC.. MLS Now
- $179,9003 bd2 ba1.1k sqft6025 E 135th St, Garfield Heights, OH 44125For SaleMLS ID #5222952, Linda Carucci, Keller Williams Chervenic Rlty. MLS Now
- $125,0003 bd1 ba1k sqft4064 E 155th St, Cleveland, OH 44128For SaleMLS ID #5224486, Andrea Dorfmeyer, Coldwell Banker Schmidt Realty. MLS Now
- $124,9003 bd2 ba1.3k sqft5278 E 119th St, Garfield Heights, OH 44125For SaleMLS ID #5222307, Terry Young, Keller Williams Greater Metropolitan. MLS Now
- $149,9993 bd2 ba1.2k sqft19901 Pawnee Ave, Cleveland, OH 44119For SaleMLS ID #5183698, Bonnie Phillips, Redfin Real Estate Corporation. MLS Now
- $149,9003 bd1 ba907 sqft13819 Elsetta Ave, Cleveland, OH 44135For SaleMLS ID #5226276, Gregory Erlanger, Keller Williams Citywide. MLS Now
- $129,9993 bd1 ba1.1k sqft4707 Blythin Rd, Garfield Heights, OH 44125For SaleMLS ID #5215995, Madiera McCorkle, Glasshouse Realty Group, LLC. MLS Now
- $159,9003 bd2 ba1.5k sqft6806 Ottawa Rd, Cleveland, OH 44105For SaleMLS ID #5222784, Wayne Brooks, Genstone Realty. MLS Now
- $149,9993 bd1 ba1.3k sqft3491 W 99th St, Cleveland, OH 44102For SaleMLS ID #5224984, Joanatte Gheith, RE/MAX Omega. MLS Now
- $179,0004 bd1 ba924 sqft5550 Grasmere Ave, Maple Heights, OH 44137For SaleMLS ID #5190367, Scott A Marvin, Team Results Realty. MLS Now
- $174,9003 bd1 ba980 sqft3962 Grosvenor Rd, South Euclid, OH 44118For SaleMLS ID #5224826, Michael Azzam, RE/MAX Haven Realty. MLS Now
- $169,9004 bd2 ba1.4k sqft10105 Greenview Ave, Garfield Heights, OH 44125For SaleMLS ID #5202860, Uday T Patel, Keller Williams Greater Metropolitan. MLS Now
- $169,9003 bd1 ba996 sqft2701 Tuxedo Ave, Parma, OH 44134For SaleMLS ID #5224021, Clorice L Vines, McDowell Homes Real Estate Services. MLS Now
- $159,9003 bd1 ba1.1k sqft361 Lloyd Rd, Euclid, OH 44132For SaleMLS ID #5224098, Ryan Bass, Glasshouse Realty Group, LLC. MLS Now
- $119,9003 bd1 ba1k sqft8005 Vineyard Ave, Cleveland, OH 44105For SaleMLS ID #5213491, Paula Zampallo Ramirez, EXP Realty, LLC.. MLS Now
- $169,0003 bd1 ba1.1k sqft7614 Spring Garden Rd, Parma, OH 44129For SaleMLS ID #5221368, Benjamin West, Worth Clark. MLS Now
