Skip main navigation
For sale
  • $575,000

    471 County Road 2850, Pittsburg, TX 75686

    4beds
    2,633sqft
    : 
    $4,119/mo
    Get pre-qualified
    Single Family Residence
    Built in 2024
    5 Acres Lot
    $599,200 Zestimate®
    $218/sqft
    $-- HOA

    What's special

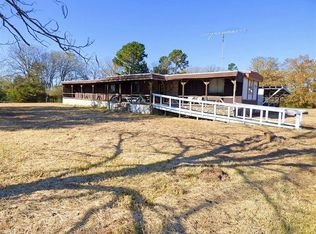
    Welcome to country living, where modern-chic meets custom design in this breathtaking home situated on 5 acres with an approx. 4000 sqft structure that was previously used as a woodworking shop. Step into a grand entrance that leads to an open concept living area offering stunning views of the meticulously manicured grounds. With 4 spacious bedrooms and 2 1/2 bathrooms boasting high-end fixtures, luxury abounds in every corner. The primary suite is a true sanctuary with a spa-like ensuite bath complete with dual sinks, a freestanding tub, separate tile shower, & direct access to an covered patio. Within the confines of the sprawling backyard, you'll also enjoy the large shop with an additional bathroom that could easily be converted into a guest quarters or mother in-law suite. Outdoor living spaces await, perfect for hosting gatherings and making lasting memories just a few minutes from Lake Bob Sandlin and Lake Cypress Springs, putting this property in a great location for a weekend getaway or forever home. This property is a must see. Call us today for a private tour.
    166 days
    106
    8

    Zillow last checked:

    Listing updated:

    Listed by:

    Suzie Castillo Main:903-577-1855,

    Castillo Realty

    Source: GTARMLS,MLS#: 26003752MLS Logo

      Facts & features

      Interior

      Bedrooms & bathrooms
      • Bedrooms: 4
      • Bathrooms: 3
      • Full bathrooms: 2
      • 1/2 bathrooms: 1
      Bathroom
      • Features: Shower Only, Double Lavatory, Walk-In Closet(s), Bar
      Heating
      • Central/Electric
      Cooling
      • Central Electric, Ceiling Fan(s)
      Appliances
      • Included: Dishwasher, Microwave, Electric Oven, Gas Cooktop
      Features
      • Master Bedroom Split, Walk-In Closet, Ceiling Fan, Surround Sound, Pantry, Kitchen Island
      • Flooring: Tile, Vinyl
      • Fireplace features: Wood Burning
      Interior area
      • Total structure area: 2,633
      • Total interior livable area: 2,633 sqft

      Property

      Parking
      • Total spaces: 2
      • Parking features: Inside Entrance, Concrete
      • Garage spaces: 2
      Features
      • Levels: One and One Half
      • Stories: 1.5
      • Patio & porch: Covered, Porch
      • Pool features: None
      • Has spa: Yes
      • Spa features: Bath
      • Fencing: Barbwire Fence,Partial
      Lot
      • Size: 5 Acres
      • Dimensions: 5 Acres
      • Features: Rectangular Lot
      Details
      • Additional structures: Storage, Second Residence

      Construction

      Type & style
      • Home type: SingleFamily
      • Architectural style: Traditional
      • Property subtype: Single Family Residence
      Materials
      • Stucco
      • Foundation: Slab
      • Roof: Composition
      Condition
      • Pre-owned
      • Year built: 2024

      Utilities & green energy

      • Sewer: Aerobic Septic
      • Water: Cooperative
      • Utilities for property: Standard Electric, Cable Internet
      Green energy
      • Energy efficient items: Insulation

      Community & HOA

      Community
      • Security: Audio and Video Surveillance
      HOA
      • Has HOA: No
      Location
      • Region: Pittsburg

      Financial & listing details

      • Price per square foot: $218/sqft
      • Date on market: 3/17/2026
      • Listing terms: Conventional,FHA,VA Loan,Cash,USDA Loan
      • Road surface type: Paved

        Estimated market value

        $599,200

        $527,000 - $683,000

        $3,076/mo

        Price history

        DateEventPrice
        3/17/2026Listed for sale$575,000$218/sqft
        Source: GTARMLS #26003752 Report a problem
        4/12/2021Sold--
        Source: GTARMLS #10129539 Report a problem

        Public tax history

        Tax history is unavailable.

        Monthly payment

        Est. payment

        Payment breakdown

        Explore the cost of this home by adjusting the details. Changes won't be saved.
        All calculations are estimates and provided by Zillow, Inc. for informational purposes only. Actual amounts may vary.
        HOA fees may include property taxes on listings classified as Co-Ops. Contact the listing agent and/or owner for fee details.
        See how much you could borrow to make a competitive offer.

        Climate risks

        Neighborhood: 75686

        Getting around

        0 / 100
        Car-Dependent
        25 / 100
        Somewhat Bikeable

        Nearby schools

        GreatSchools rating
        Schools provided by the listing agent
        • Elementary: Mt Pleasant
        • Middle: Mt Pleasant
        • High: Mt Pleasant

        Source: GTARMLS. This data may not be complete. We recommend contacting the local school district to confirm school assignments for this home.

        A local agent can set up tours, give advice and negotiate with sellers.

        Browse local experts