Custom built 4 bedroom 4.5 bath home, offering 3,258 sq ft of exceptional design. Tucked away in a quiet neighborhood.
Inside you will find beautiful trey ceilings, generous natural light, and an open concept kitchen complete with a walk in pantry perfect for both everyday living and entertaining.
The master suite has a beautiful bathroom and a large walk in custom closet.
Closed
Price Unknown
471 Cove Dr, Biloxi, MS 39531
4beds
3,258sqft
Residential, Single Family Residence
Built in 2023
0.25 Acres Lot
$570,100 Zestimate®
$--/sqft
$5,001 Estimated rent
Home value
$570,100
Estimated sales range
Not available
$5,001/mo
Zestimate® history
Owner options
List your home for rent
$5,001/mo
Rent Zestimate®
Find your next renter with Zillow Rental Manager. Plus, with online applications, you can quickly screen prospective tenants – for free.
$5,001/mo
Rent Zestimate®
Refinance and save
Refinancing to a lower rate could help reduce your monthly payments and save thousands over the life of the loan.
Explore your selling options
Work with a Zillow partner agent
Leverage their expertise and Zillow's premium Showcase listings to get your home seen by more buyers.
Get startedList with your own agent
Get your home in front of millions of buyers by listing it on Zillow.
Learn how to do itSell it yourself
Take full control of how buyers see your home on Zillow by listing For Sale by Owner (FSBO).
List your homeWhat's special
Beautiful trey ceilingsWalk in pantryMaster suiteGenerous natural lightBeautiful bathroomOpen concept kitchen
Zillow last checked:
Listing updated:
Listed by:
Scott S Theobald 228-860-5917,
SST Realty, LLC
Bought with:
Rebecca Hilliard, B23425
Hilliard Homes
Source: MLS United,MLS#: 4133408
Facts & features
Interior
Bedrooms & bathrooms
- Bedrooms: 4
- Bathrooms: 5
- Full bathrooms: 4
- 1/2 bathrooms: 1
Heating
- Central, Electric, ENERGY STAR Qualified Equipment
Cooling
- Ceiling Fan(s), Central Air, Electric, ENERGY STAR Qualified Equipment, Multi Units
Appliances
- Included: Cooktop, Dishwasher, Disposal, Electric Water Heater, ENERGY STAR Qualified Dishwasher, Exhaust Fan, Self Cleaning Oven, Stainless Steel Appliance(s), Water Heater
- Laundry: Electric Dryer Hookup, Inside, Laundry Room, Lower Level, Main Level, Washer Hookup
Features
- Ceiling Fan(s), Crown Molding, Double Vanity, Eat-in Kitchen, Open Floorplan, Pantry, Primary Downstairs, Recessed Lighting, Tray Ceiling(s), Wired for Data, Soaking Tub, Kitchen Island
- Flooring: Vinyl, Carpet
- Doors: Double Entry, Fiberglass, Pocket
- Windows: Blinds, ENERGY STAR Qualified Windows
- Has fireplace: No
Interior area
- Total structure area: 3,258
- Total interior livable area: 3,258 sqft
Property
Parking
- Total spaces: 2
- Parking features: Driveway, Garage Faces Front, Storage, Direct Access, Concrete, Paved
- Garage spaces: 2
- Has uncovered spaces: Yes
Features
- Levels: Two
- Stories: 2
- Patio & porch: Brick, Front Porch, Rear Porch, Slab
- Exterior features: Built-in Barbecue, Gas Grill, Outdoor Grill
Lot
- Size: 0.25 Acres
- Features: Front Yard
Details
- Parcel number: 1110d01033.001
Construction
Type & style
- Home type: SingleFamily
- Property subtype: Residential, Single Family Residence
Materials
- Brick Veneer
- Foundation: Chainwall, Slab
- Roof: Architectural Shingles
Condition
- Move In Ready
- New construction: No
- Year built: 2023
Utilities & green energy
- Sewer: Public Sewer
- Water: Public
- Utilities for property: Cable Available, Electricity Connected, Sewer Connected, Water Available, Water Connected, Underground Utilities
Community & HOA
Community
- Security: Smoke Detector(s)
- Subdivision: Edgewater Cove
Location
- Region: Biloxi
Financial & listing details
- Tax assessed value: $350,260
- Annual tax amount: $3,580
- Date on market: 12/8/2025
- Electric utility on property: Yes
Price history
| Date | Event | Price |
|---|---|---|
| 5/21/2026 | Sold | -- |
Source: MLS United #4133408 Report a problem | ||
| 4/21/2026 | Pending sale | $569,900$175/sqft |
Source: MLS United #4133408 Report a problem | ||
| 4/12/2026 | Price change | $569,900-0.9%$175/sqft |
Source: MLS United #4133408 Report a problem | ||
| 3/20/2026 | Price change | $574,900-4.2%$176/sqft |
Source: MLS United #4133408 Report a problem | ||
| 12/8/2025 | Listed for sale | $599,900+1399.8%$184/sqft |
Source: MLS United #4133408 Report a problem | ||
| 10/23/2020 | Sold | -- |
Source: MLS United #3366893 Report a problem | ||
| 9/28/2020 | Listed for sale | $40,000$12/sqft |
Source: Cameron Bell Properties, Inc. #366893 Report a problem | ||
Public tax history
| Year | Property taxes | Tax assessment |
|---|---|---|
| 2024 | $3,580 +521.2% | $35,026 +567.2% |
| 2023 | $576 | $5,250 |
| 2022 | $576 | $5,250 -85% |
| 2021 | $576 +16.5% | $35,000 +16.7% |
| 2020 | $495 | $30,000 +566.7% |
| 2019 | $495 | $4,500 |
| 2018 | $495 | $4,500 |
| 2017 | $495 | $4,500 |
| 2015 | $495 | $4,500 -40% |
| 2014 | $495 | $7,500 +66.7% |
| 2013 | -- | $4,500 |
Find assessor info on the county website
Neighborhood: West Biloxi
Nearby homes
- $299,7004 bd3 ba2.3k sqft475 Cove Dr, Biloxi, MS 39531Off Market
- $343,1005 bd3 ba2.8k sqft467 Cove Dr, Biloxi, MS 39531Off Market
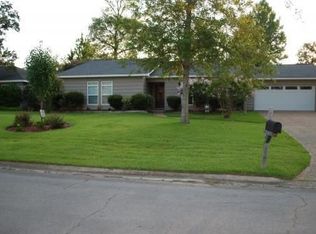
- $--5 bd4 ba3.2k sqft470 Channel Mark Dr, Biloxi, MS 39531Sold
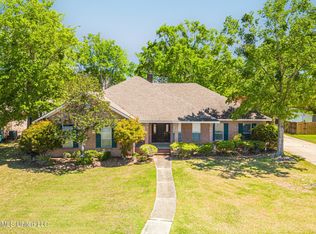
- $286,3003 bd1 ba2.8k sqft474 Channel Mark Dr, Biloxi, MS 39531Off Market
- $253,4004 bd1 ba2.2k sqft463 Cove Dr, Biloxi, MS 39531Off Market
- $335,8003 bd4 ba2.5k sqft466 Channel Mark Dr, Biloxi, MS 39531Off Market
- $276,6004 bd2 ba2.1k sqft479 Cove Dr, Biloxi, MS 39531Off Market
- $--3 bd3 ba2.3k sqft478 Channel Mark Dr, Biloxi, MS 39531Sold
Nearby schools
GreatSchools rating
- 5/10Popps Ferry Elementary SchoolGrades: K-4Distance: 1.5 mi
- 8/10Biloxi Junior High SchoolGrades: 7-8Distance: 3.2 mi
- 9/10Biloxi High SchoolGrades: 9-12Distance: 3.3 mi
Schools provided by the listing agent
- Elementary: Popps Ferry
- Middle: Biloxi Jr High
- High: Biloxi
Source: MLS United. This data may not be complete. We recommend contacting the local school district to confirm school assignments for this home.
Sell for more on Zillow
Get a Zillow Showcase℠ listing at no additional cost and you could sell for .
$570,100
2% more
+$11,402
With Zillow Showcase(estimated)
$581,502
Nearby cities
Nearby neighborhoods
Nearby zip codes
Other Biloxi Topics
