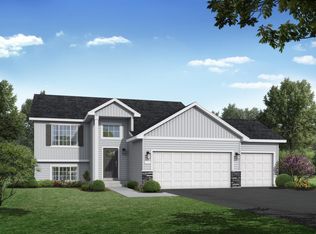
Experience modern living in this beautifully crafted split-entry home in Fox Run, set for completion the end of August. Offering 3 bedrooms and 2 bathrooms, this home stands out with its separate primary suite on its own level, featuring a private bathroom and walk-in closet. The main level boasts an open floor plan with vaulted ceilings, custom slow-close cabinetry, and solid core doors, creating a refined yet inviting atmosphere. A rare oversized foyer adds to the home's grand appeal, while the convenience of main-level laundry enhances every day living. Don't miss your chance to own this thoughtfully designed home in a premier location.
Active with contingency
$429,900
471 Coyote Way, New Richmond, WI 54017
3beds
1,533sqft
Single Family
Built in 2026
0.32 Acres Lot
$62,700 Zestimate®
$280/sqft
$-- HOA
What's special
Main-level laundryPrivate bathroomWalk-in closetRare oversized foyerOpen floor planVaulted ceilingsSolid core doors
- 184 days
- 84
- 4
Zillow last checked:
Listing updated:
Listed by:
Melissa Wiegele 651-403-0184,
Coldwell Banker Realty
Source: NorthstarMLS as distributed by MLS GRID,MLS#: 7031307
Facts & features
Interior
Bedrooms & bathrooms
- Bedrooms: 3
- Bathrooms: 2
- Full bathrooms: 1
- 3/4 bathrooms: 1
Bedroom
- Level: Upper
- Area: 195 Square Feet
- Dimensions: 15x13
Bedroom 2
- Level: Main
- Area: 120.84 Square Feet
- Dimensions: 10.6x11.4
Bedroom 3
- Level: Main
- Area: 118.56 Square Feet
- Dimensions: 10.4x11.4
Dining room
- Level: Main
- Area: 132 Square Feet
- Dimensions: 12x11
Kitchen
- Level: Main
- Area: 127.2 Square Feet
- Dimensions: 12x10.6
Living room
- Level: Main
- Area: 218.4 Square Feet
- Dimensions: 18.2x12
Heating
- Forced Air
Cooling
- Central Air
Appliances
- Included: Dishwasher, Disposal, Microwave, Range, Refrigerator
- Laundry: Electric Dryer Hookup, Main Level, Sink, Washer Hookup
Features
- Basement: Daylight,Drain Tiled,Full,Concrete,Unfinished
- Has fireplace: No
Interior area
- Total structure area: 2,698
- Total interior livable area: 1,533 sqft
- Finished area above ground: 1,533
- Finished area below ground: 0
Property
Parking
- Total spaces: 3
- Parking features: Attached, Asphalt, Garage Door Opener
- Attached garage spaces: 3
- Has uncovered spaces: Yes
- Details: Garage Dimensions (38x22), Garage Door Height (8), Garage Door Width (16)
Accessibility
- Accessibility features: None
Features
- Levels: Three Level Split
- Pool features: None
- Fencing: None
Lot
- Size: 0.32 Acres
- Dimensions: 159 x 96
- Features: Tree Coverage - Light
Details
- Foundation area: 1165
- Parcel number: 261129604024
- Zoning description: Residential-Single Family
Construction
Type & style
- Home type: SingleFamily
- Property subtype: Single Family
Materials
- Concrete, Frame
- Roof: Age 8 Years or Less,Asphalt
Condition
- New construction: Yes
- Year built: 2026
Details
- Builder name: C & J Builders, Inc.
Utilities & green energy
- Electric: 200+ Amp Service
- Gas: Natural Gas
- Sewer: City Sewer/Connected
- Water: City Water/Connected
Community & HOA
Community
- Subdivision: Fox Run 2nd Add
HOA
- Has HOA: No
Location
- Region: New Richmond
Financial & listing details
- Price per square foot: $280/sqft
- Tax assessed value: $4,900
- Annual tax amount: $78
- Date on market: 3/5/2026
- Road surface type: Paved
Estimated market value
$62,700
$56,000 - $71,000
$2,352/mo
Price history
| Date | Event | Price |
|---|---|---|
| 3/5/2026 | Listed for sale | $429,900$280/sqft |
Source:  NorthstarMLS as distributed by MLS GRID #7031307 Report a problem NorthstarMLS as distributed by MLS GRID #7031307 Report a problem | ||
Public tax history
| Year | Property taxes | Tax assessment |
|---|---|---|
| 2025 | $79 +47.7% | $4,800 +50% |
| 2024 | $53 +2.1% | $3,200 |
| 2023 | $52 -1.7% | $3,200 |
| 2022 | $53 +3.4% | $3,200 |
| 2021 | $51 -39.7% | $3,200 -8.6% |
| 2020 | $85 -9.6% | $3,500 |
| 2019 | $94 +4.6% | $3,500 |
| 2018 | $90 +8.8% | $3,500 |
| 2017 | $83 +3.6% | $3,500 |
| 2016 | $80 -2.3% | $3,500 |
| 2015 | $82 | -- |
| 2014 | $82 | -- |
Find assessor info on the county website
Monthly payment
Est. payment
Payment breakdown
Explore the cost of this home by adjusting the details. Changes won't be saved.Climate risks
Neighborhood: 54017

Similar homes
- $409,9003 bd2 ba1.4k sqft453 Coyote Way, New Richmond, WI 54017New Construction

 MLS ID #7028468, Melissa Wiegele, Coldwell Banker Realty. NorthstarMLS as distributed by MLS GRID
 - $369,9003 bd2 ba1.4k sqft1743 Ducktail Ct, New Richmond, WI 54017For Sale
 MLS ID #7121992, Melissa Wiegele, Coldwell Banker Realty. NorthstarMLS as distributed by MLS GRID
 - $434,9003 bd2 ba1.5k sqft1780 Bobcat Way, New Richmond, WI 54017New Construction
 NorthstarMLS as distributed by MLS GRID
 - $399,9003 bd2 ba1.3k sqft1748 Squirrel Way, New Richmond, WI 54017New Construction
 NorthstarMLS as distributed by MLS GRID
 - $449,9003 bd3 ba1.7k sqft1423 County Rd, New Richmond, WI 54017For SaleMLS ID #7107864, Jon C. Haasch, Haasch Real Estate Services. NorthstarMLS as distributed by MLS GRID
- $369,0003 bd2 ba1.6k sqft270 Prairie Rd, New Richmond, WI 54017For SaleMLS ID #7128570, Jesse Penman, eXp Realty. NorthstarMLS as distributed by MLS GRID
- $425,0003 bd2 ba1.6k sqft1319 Violet St, New Richmond, WI 54017For SaleMLS ID #7098116, Meghan Elise Porter, Real Broker LLC. NorthstarMLS as distributed by MLS GRID
- $404,9004 bd3 ba1.9k sqft610 Grouse Way, New Richmond, WI 54017New ConstructionNorthstarMLS as distributed by MLS GRID
- $414,9005 bd3 ba2.2k sqft1756 Squirrel Way, New Richmond, WI 54017New ConstructionNorthstarMLS as distributed by MLS GRID
- $474,9004 bd3 ba2.2k sqft612 Grouse Way, New Richmond, WI 54017New ConstructionMLS ID #7117610, Amy Teal, JPW Realty. NorthstarMLS as distributed by MLS GRID
- $389,0003 bd2 ba1.3k sqft1469 142nd St, New Richmond, WI 54017For SaleMLS ID #7097980, Nicholas Wilson, Applegate Inc. NorthstarMLS as distributed by MLS GRID
- $475,0003 bd2 ba1.9k sqft1410 143rd St, New Richmond, WI 54017For SaleMLS ID #7119682, Scott A Rudd, RE/MAX Results Inc. NorthstarMLS as distributed by MLS GRID
- $489,9003 bd2 ba1.6k sqft1251 Trail Way, New Richmond, WI 54017New ConstructionNorthstarMLS as distributed by MLS GRID
- $489,9003 bd2 ba1.8k sqft1349 Orchid Way, New Richmond, WI 54017New ConstructionNorthstarMLS as distributed by MLS GRID
- $439,9003 bd2 ba1.7k sqft1997 Cattail Pl #3, New Richmond, WI 54017New ConstructionMLS ID #7049797, Ayla B Helland, Property Executives Realty. NorthstarMLS as distributed by MLS GRID
- $465,0003 bd3 ba2.2k sqft2394 110th St, New Richmond, WI 54017For SaleMLS ID #7113318, Matthew Wright, eXp Realty. NorthstarMLS as distributed by MLS GRID
