Welcome to 471 Crestwood Drive, a beautifully built 2023 home that perfectly blends modern comfort, energy efficiency, and outdoor space in one of Paradise’s most desirable locations. Sitting proudly on a spacious corner lot just under a third of an acre, this inviting 2-bedroom, 2-bath home offers 1,093 sq. ft. of thoughtfully designed living space and an incredible backyard ready for your next chapter. From the moment you arrive, the curb appeal draws you in with a charming covered front porch and clean, contemporary lines. Step inside to an open and airy floor plan that feels warm, welcoming, and just the right size, perfect for entertaining while still cozy enough to feel connected and comfortable. The living area centers around a sleek electric fireplace and flows effortlessly into the kitchen, creating the heart of the home. The kitchen shines with quartz countertops, stainless steel appliances, a gas range, a built-in microwave, a pantry space, and a refrigerator included for your convenience. To one side of the living space, you’ll find a guest bathroom, a dedicated laundry room, and direct access to the garage, while the opposite wing offers two bright bedrooms and a well-appointed primary bath, with natural light streaming through every window. But what truly sets this home apart is the property itself. The oversized backyard offers endless possibilities, from gardening and play areas to outdoor entertaining and relaxing evenings under the gazebo on the expansive concrete patio. There’s RV parking with gated access, plenty of grass for pets or play, space for garden beds, and even a play structure ready for fun. With room to grow, host, and create, this yard is a rare find. And the cherry on top? An 18-panel OWNED solar system, keeping energy bills low and efficiency high from day one. Located just minutes from Skyway, local shopping, schools, and a quick drive to Chico, this home delivers the perfect balance of peaceful living and everyday convenience. Modern, efficient, spacious, and move-in ready, 471 Crestwood Drive is the kind of home that checks all the boxes and then some.
Sold for $366,000
Listed by: Keller Williams Realty Chico Area • Madison Schell-Pelton • Contact: 530-551-2110
Bought with: Century 21 Select Real Estate Inc
$366,000
471 Crestwood Dr, Paradise, CA 95969
2beds
1,094sqft
Single Family Residence
Built in 2023
0.29 Acres Lot
$362,700 Zestimate®
$335/sqft
$1,962 Estimated rent
Home value
$362,700
$323,000 - $406,000
$1,962/mo
Zestimate® history
Owner options
List your home for rent
$1,962/mo
Rent Zestimate®
Find your next renter with Zillow Rental Manager. Plus, with online applications, you can quickly screen prospective tenants – for free.
$1,962/mo
Rent Zestimate®
Refinance and save
$2,302/mo
Est. payment
Refinancing to a lower rate could help reduce your monthly payments and save thousands over the life of the loan.
$2,302/mo
Est. payment
Explore your selling options
Work with a Zillow partner agent
Leverage their expertise and Zillow's premium Showcase listings to get your home seen by more buyers.
Get startedList with your own agent
Get your home in front of millions of buyers by listing it on Zillow.
Learn how to do itSell it yourself
Take full control of how buyers see your home on Zillow by listing For Sale by Owner (FSBO).
List your homeWhat's special
Charming covered front porchWell-appointed primary bathClean contemporary linesStainless steel appliancesSpace for garden bedsRefrigerator includedTwo bright bedrooms
Zillow last checked:
Listing updated:
Listed by:
Madison Schell-Pelton DRE #02254756 530-551-2110,
Keller Williams Realty Chico Area,
Doria Franklin DRE #02018193,
Keller Williams Realty Chico Area
Bought with:
Steffan Blaser, DRE #01183422
Century 21 Select Real Estate Inc
Source: CRMLS,MLS#: SN26016790 Originating MLS: California Regional MLS
Originating MLS: California Regional MLSFacts & features
Interior
Bedrooms & bathrooms
- Bedrooms: 2
- Bathrooms: 2
- Full bathrooms: 1
- 1/2 bathrooms: 1
- Main level bathrooms: 1
- Main level bedrooms: 2
Rooms
- Room types: Kitchen, Laundry, Living Room
Bathroom
- Features: Bathroom Exhaust Fan, Low Flow Plumbing Fixtures, Quartz Counters, Tub Shower
Kitchen
- Features: Kitchen/Family Room Combo, Quartz Counters
Heating
- Central, Electric, Fireplace(s)
Cooling
- Central Air
Appliances
- Included: Dishwasher, ENERGY STAR Qualified Appliances, ENERGY STAR Qualified Water Heater, Exhaust Fan, Electric Water Heater, Free-Standing Range, Disposal, Gas Oven, Gas Range, Microwave, Refrigerator, Self Cleaning Oven, Water To Refrigerator, Water Heater, Dryer, Washer
- Laundry: Washer Hookup, Electric Dryer Hookup, Inside, Laundry Room
Features
- Ceiling Fan(s), Open Floorplan, Pantry, Quartz Counters, Recessed Lighting
- Flooring: Vinyl
- Windows: Blinds, Double Pane Windows, Screens
- Has fireplace: Yes
- Fireplace features: Electric, Living Room
- Common walls with other units/homes: No Common Walls
Interior area
- Total interior livable area: 1,094 sqft
Property
Parking
- Total spaces: 4
- Parking features: Direct Access, Door-Single, Driveway, Driveway Up Slope From Street, Garage Faces Front, Garage, Garage Door Opener, Paved, RV Gated, RV Access/Parking
- Attached garage spaces: 2
- Uncovered spaces: 2
Accessibility
- Accessibility features: None
Features
- Levels: One
- Stories: 1
- Entry location: 1
- Patio & porch: Concrete, Front Porch, Porch
- Exterior features: Lighting, Rain Gutters
- Pool features: None
- Spa features: None
- Fencing: Wood
- Has view: Yes
- View description: Neighborhood, Trees/Woods
Lot
- Size: 0.29 Acres
- Features: Back Yard, Corner Lot, Front Yard, Sprinklers In Rear, Sprinklers In Front, Lawn, Landscaped, Level, Rectangular Lot, Sprinkler System, Yard
Details
- Additional structures: Cabana
- Parcel number: 052070072000
- Special conditions: Standard
Construction
Type & style
- Home type: SingleFamily
- Property subtype: Single Family Residence
Materials
- Foundation: Slab
- Roof: Composition
Condition
- New construction: No
- Year built: 2023
Utilities & green energy
- Electric: 220 Volts in Laundry, Photovoltaics on Grid, Photovoltaics Seller Owned
- Sewer: Septic Tank
- Water: Public
- Utilities for property: Electricity Connected, Natural Gas Connected, Water Connected
Green energy
- Energy efficient items: Appliances, Water Heater
Community & HOA
Community
- Features: Foothills, Storm Drain(s)
- Security: Carbon Monoxide Detector(s), Fire Detection System, Smoke Detector(s)
Location
- Region: Paradise
Financial & listing details
- Price per square foot: $335/sqft
- Tax assessed value: $333,540
- Annual tax amount: $3,599
- Date on market: 1/23/2026
- Cumulative days on market: 21 days
- Listing terms: Cash,Cash to New Loan
- Inclusions: Gazebo, Playset, 18 Owned Solar Panels & Solar System, TV Mount in Living Room, Stove/Range, Microwave/Hood, Dishwasher, Refrigerator
- Exclusions: Ring Doorbell, Security System, TV in Living Room
Price history
| Date | Event | Price |
|---|---|---|
| 3/5/2026 | Sold | $366,000+1.9%$335/sqft |
Source:  CRMLS #SN26016790 Report a problem CRMLS #SN26016790 Report a problem | ||
| 2/14/2026 | Contingent | $359,000$328/sqft |
Source: CRMLS #SN26016790 Report a problem | ||
| 1/23/2026 | Listed for sale | $359,000+9.8%$328/sqft |
Source: CRMLS #SN26016790 Report a problem | ||
| 12/26/2023 | Sold | $327,000-0.6%$299/sqft |
Source: CRMLS #PA23181803 Report a problem | ||
| 11/1/2023 | Pending sale | $329,000$301/sqft |
Source: CRMLS #PA23181803 Report a problem | ||
| 9/28/2023 | Listed for sale | $329,000+777.3%$301/sqft |
Source: CRMLS #PA23181803 Report a problem | ||
| 6/12/2023 | Sold | $37,500-84.8%$34/sqft |
Source: Public Record Report a problem | ||
| 6/15/2017 | Sold | $247,000-0.8%$226/sqft |
Source: Public Record Report a problem | ||
| 5/17/2017 | Pending sale | $249,000$228/sqft |
Source: CENTURY 21 Select Real Estate, Inc. #PA17095840 Report a problem | ||
| 5/3/2017 | Listed for sale | $249,000$228/sqft |
Source: CENTURY 21 Select Real Estate, Inc. #PA17095840 Report a problem | ||
| 12/17/2009 | Listing removed | $249,000$228/sqft |
Source: Select Real Estate, Inc. #200907775 Report a problem | ||
| 10/14/2009 | Listed for sale | $249,000$228/sqft |
Source: CENTURY 21 Select Real Estate #200907775 Report a problem | ||
Public tax history
| Year | Property taxes | Tax assessment |
|---|---|---|
| 2025 | $3,599 +1.6% | $333,540 +2% |
| 2024 | $3,543 +846% | $327,000 +990% |
| 2023 | $374 -22.5% | $30,000 -25% |
| 2022 | $483 +29.3% | $40,000 +33.3% |
| 2021 | $374 +3.6% | $30,000 |
| 2020 | $361 +0% | $30,000 |
| 2019 | $360 -76.5% | $30,000 -88.1% |
| 2018 | $1,533 -4.8% | $251,940 +69.6% |
| 2017 | $1,610 +3.6% | $148,568 +2% |
| 2016 | $1,555 +3.4% | $145,656 +1.5% |
| 2015 | $1,503 | $143,469 +2% |
| 2014 | $1,503 | $140,660 +0.5% |
| 2013 | -- | $140,025 +2% |
| 2012 | -- | $137,280 +2% |
| 2011 | -- | $134,590 +0.8% |
| 2010 | -- | $133,585 -0.2% |
| 2009 | -- | $133,903 +2% |
| 2008 | -- | $131,279 +2% |
| 2007 | -- | $128,706 +2% |
| 2006 | -- | $126,184 +2% |
| 2005 | -- | $123,711 +2% |
| 2004 | -- | $121,287 +1.9% |
| 2003 | -- | $119,065 +2% |
| 2002 | -- | $116,731 +2% |
| 2001 | -- | $114,443 |
Find assessor info on the county website
Neighborhood: 95969
Nearby homes
- $446,5003 bd2 ba1.6k sqft5820 Crestview Dr, Paradise, CA 95969Off Market
- $483,1000.63 Acres485 Crestwood Dr, Paradise, CA 95969Off Market
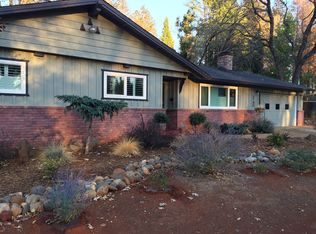
- $280,1002 bd2 ba1.2k sqft5790 Crestview Dr, Paradise, CA 95969Off Market
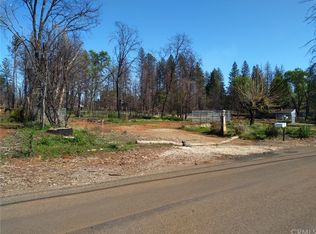
- $369,1000.3 Acres5834 Crestview Dr, Paradise, CA 95969Off Market
- $359,0002 bd2 ba1.1k sqft5825 Crestview Dr, Paradise, CA 95969Sold
- $309,0002 bd2 ba1.3k sqft480 Crestwood Dr, Paradise, CA 95969Sold
- $286,0002 bd2 ba1.7k sqft5829 Crestview Dr, Paradise, CA 95969Off Market
- $457,0003 bd2 ba1.5k sqft5874 Crestview Dr, Paradise, CA 95969Off Market
Nearby schools
GreatSchools rating
- NAParadise Elementary SchoolGrades: K-5Distance: 1.4 mi
- 5/10Paradise Intermediate SchoolGrades: 7-8Distance: 1.3 mi
- 7/10Paradise Senior High SchoolGrades: 9-12Distance: 1.1 mi


Get pre-qualified for a loan
At Zillow Home Loans, we can pre-qualify you in as little as 5 minutes with no impact to your credit score.An equal housing lender. NMLS #10287.
Sell for more on Zillow
Get a Zillow Showcase℠ listing at no additional cost and you could sell for .
$362,700
2% more
+$7,254
With Zillow Showcase(estimated)
$369,954
- California
- Butte County
- Paradise
- 95969
- 471 Crestwood Dr
Nearby cities
Nearby zip codes
Other Paradise Topics
