Welcome to 471 Dale Avenue - Your Cozy Benton Harbor Hideaway!
This charming 2-bedroom, 1-bathroom home is bursting with character and ready for its next chapter! From the moment you walk in, you'll notice the natural hardwood floors flowing through much of the home, creating a warm and inviting feel. The layout is cozy yet functional, offering comfortable spaces to relax and make memories.
Downstairs, you'll find a basement with a utility room and additional finished rooms — perfect for a hobby space, home gym, or extra storage — with plenty of potential to make it your own. The washer, dryer, and major appliances all stay, so you can move right in and start enjoying your new space.
Step outside to a chain-link fenced backyard that feels even bigger thanks to the open lot of an old school directly behind it! Whether you're grilling out, playing with pets, or just enjoying the fresh air, this backyard is a gem.
Located close to local attractions, dining, and amenities, you'll love the convenience of city living paired with the comfort of a quiet neighborhood. The one-car garage is the cherry on top for easy parking and extra storage.
This home is move-in ready, with plenty of room for you to add your personal style and updates over time. Whether you're a first-time buyer, downsizing, or looking for an affordable investment, 471 Dale Avenue is ready to welcome you home.
Schedule your showing today cozy charm like this doesn't last long!
Sold
$183,600
471 Dale Ave, Benton Harbor, MI 49022
2beds
1,335sqft
Single Family Residence
Built in 1951
8,276 Square Feet Lot
$-- Zestimate®
$138/sqft
$1,483 Estimated rent
Home value
Not available
Estimated sales range
Not available
$1,483/mo
Zestimate® history
Owner options
List your home for rent
$1,483/mo
Rent Zestimate®
Find your next renter with Zillow Rental Manager. Plus, with online applications, you can quickly screen prospective tenants – for free.
$1,483/mo
Rent Zestimate®
Refinance and save
$1,223/mo
Est. payment
Refinancing to a lower rate could help reduce your monthly payments and save thousands over the life of the loan.
$1,223/mo
Est. payment
Explore your selling options
Work with a Zillow partner agent
Leverage their expertise and Zillow's premium Showcase listings to get your home seen by more buyers.
Get startedList with your own agent
Get your home in front of millions of buyers by listing it on Zillow.
Learn how to do itSell it yourself
Take full control of how buyers see your home on Zillow by listing For Sale by Owner (FSBO).
List your homeWhat's special
Zillow last checked:
Listing updated:
Listed by:
Victoria Knight 269-635-4425,
Century 21 Affiliated
Bought with:
Mary Kay Sverid, 6506044942
Coldwell Banker Realty
Source: MichRIC,MLS#: 25040597
Facts & features
Interior
Bedrooms & bathrooms
- Bedrooms: 2
- Bathrooms: 1
- Full bathrooms: 1
- Main level bedrooms: 2
Primary bedroom
- Level: Main
- Area: 99
- Dimensions: 9.00 x 11.00
Bedroom 2
- Level: Main
- Area: 90
- Dimensions: 9.00 x 10.00
Bathroom 1
- Level: Main
- Area: 35
- Dimensions: 5.00 x 7.00
Bonus room
- Description: In basement off of finished main area
- Level: Basement
- Area: 99
- Dimensions: 9.00 x 11.00
Bonus room
- Description: Finished main area of Basement
- Level: Basement
- Area: 360
- Dimensions: 30.00 x 12.00
Dining area
- Level: Main
- Area: 40
- Dimensions: 4.00 x 10.00
Kitchen
- Level: Main
- Area: 120
- Dimensions: 12.00 x 10.00
Living room
- Level: Main
- Area: 192
- Dimensions: 16.00 x 12.00
Heating
- Forced Air
Cooling
- Central Air
Appliances
- Included: Dryer, Oven, Range, Refrigerator, Washer
- Laundry: Electric Dryer Hookup, In Basement, Washer Hookup
Features
- Ceiling Fan(s)
- Flooring: Linoleum, Tile, Wood
- Windows: Replacement
- Basement: Full
- Has fireplace: No
Interior area
- Total structure area: 843
- Total interior livable area: 1,335 sqft
- Finished area below ground: 492
Property
Parking
- Total spaces: 1
- Parking features: Garage Faces Front, Detached
- Garage spaces: 1
Features
- Stories: 1
- Fencing: Chain Link
Lot
- Size: 8,276 Square Feet
- Dimensions: 70 x 99
- Features: Level, Sidewalk, Shrubs/Hedges
Details
- Parcel number: 111848500002008
Construction
Type & style
- Home type: SingleFamily
- Architectural style: Cape Cod
- Property subtype: Single Family Residence
Materials
- Aluminum Siding
- Roof: Shingle
Condition
- New construction: No
- Year built: 1951
Utilities & green energy
- Sewer: Public Sewer
- Water: Public
- Utilities for property: Phone Available, Natural Gas Available, Electricity Available, Cable Available, Phone Connected, Natural Gas Connected, Cable Connected
Community & HOA
Community
- Security: Smoke Detector(s)
Location
- Region: Benton Harbor
Financial & listing details
- Price per square foot: $138/sqft
- Tax assessed value: $59,901
- Annual tax amount: $1,712
- Date on market: 8/12/2025
- Listing terms: Cash,Conventional
- Electric utility on property: Yes
- Road surface type: Paved
Price history
| Date | Event | Price |
|---|---|---|
| 4/28/2026 | Listing removed | $210,000$157/sqft |
Source:  MichRIC #26015057 Report a problem MichRIC #26015057 Report a problem | ||
| 4/13/2026 | Listed for sale | $210,000+14.4%$157/sqft |
Source: MichRIC #26015057 Report a problem | ||
| 9/26/2025 | Sold | $183,600+2%$138/sqft |
Source: MichRIC #25040597 Report a problem | ||
| 8/21/2025 | Contingent | $180,000$135/sqft |
Source: MichRIC #25040597 Report a problem | ||
| 8/12/2025 | Listed for sale | $180,000+50%$135/sqft |
Source: MichRIC #25040597 Report a problem | ||
| 10/13/2022 | Sold | $120,000+4.3%$90/sqft |
Source: Public Record Report a problem | ||
| 9/1/2022 | Contingent | $115,000$86/sqft |
Source: MichRIC #22037094 Report a problem | ||
| 8/27/2022 | Listed for sale | $115,000-20.7%$86/sqft |
Source: MichRIC #22037094 Report a problem | ||
| 8/23/2022 | Listing removed | -- |
Source: Owner Report a problem | ||
| 8/7/2022 | Price change | $145,000-3.3%$109/sqft |
Source: Owner Report a problem | ||
| 6/21/2022 | Listed for sale | $149,900$112/sqft |
Source: Owner Report a problem | ||
Public tax history
| Year | Property taxes | Tax assessment |
|---|---|---|
| 2025 | $1,712 -6.6% | $67,300 +15.8% |
| 2024 | $1,834 | $58,100 -6.7% |
| 2023 | -- | $62,300 +53.4% |
| 2022 | $1,038 | $40,600 -7.3% |
| 2021 | -- | $43,800 +3.1% |
| 2020 | $925 +2.4% | $42,500 +10.1% |
| 2019 | $903 +5.4% | $38,600 +7.8% |
| 2018 | $857 +2.8% | $35,800 -0.8% |
| 2017 | $834 +0.2% | $36,100 -0.6% |
| 2016 | $832 +52.1% | $36,300 +12.7% |
| 2015 | $547 | $32,200 +0.6% |
| 2014 | -- | $32,000 -3% |
| 2013 | -- | $33,000 +5.1% |
| 2012 | -- | $31,400 -8.5% |
| 2011 | -- | $34,300 -1.2% |
| 2010 | -- | $34,700 -9.6% |
| 2009 | -- | $38,400 -0.3% |
| 2008 | -- | $38,500 +0.8% |
| 2007 | -- | $38,200 +0.3% |
| 2006 | -- | $38,100 -7.7% |
| 2005 | -- | $41,300 +1.5% |
| 2004 | -- | $40,700 +7.7% |
| 2003 | -- | $37,800 +1.9% |
| 2002 | -- | $37,100 +7.2% |
| 2001 | -- | $34,600 |
Find assessor info on the county website
Neighborhood: Fair Plain
Nearby homes
- $229,0002 bd1 ba869 sqft459 Dale Ave, Benton Harbor, MI 49022For Sale

- $181,8002 bd1 ba960 sqft447 Dale Ave, Benton Harbor, MI 49022Off Market
- $264,5003 bd2 ba1.8k sqft2041 Fairplain Ave, Benton Harbor, MI 49022Off Market
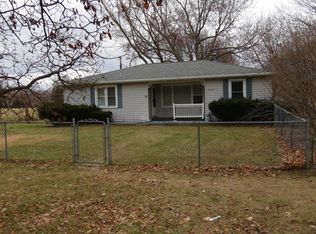
- $256,1003 bd2 ba1.4k sqft478 Dale Ave, Benton Harbor, MI 49022Off Market
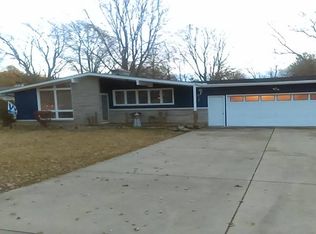
- $168,2002 bd1 ba1.3k sqft2065 Fairplain Ave, Benton Harbor, MI 49022Off Market
- $208,1002 bd1 ba896 sqft435 Dale Ave, Benton Harbor, MI 49022Off Market
- $236,3003 bd1 ba1.1k sqft462 Dale Ave, Benton Harbor, MI 49022Off Market
- $180,0002 bd3 ba1.3k sqft448 Dale Ave, Benton Harbor, MI 49022Sold
Nearby schools
GreatSchools rating
- 4/10Fair Plain East ElementaryGrades: 4-5Distance: 1.3 mi
- 2/10Fair Plain Middle SchoolGrades: 6-8Distance: 0.6 mi
- 2/10Benton Harbor High SchoolGrades: 9-12Distance: 1.5 mi


Get pre-qualified for a loan
At Zillow Home Loans, we can pre-qualify you in as little as 5 minutes with no impact to your credit score.An equal housing lender. NMLS #10287.
Nearby cities
Nearby neighborhoods
Nearby zip codes
Other Benton Harbor Topics
