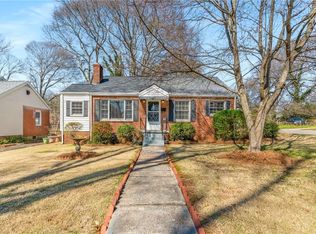
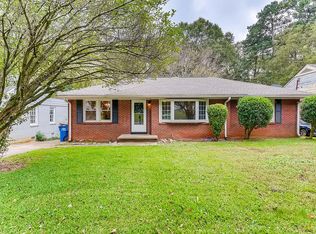
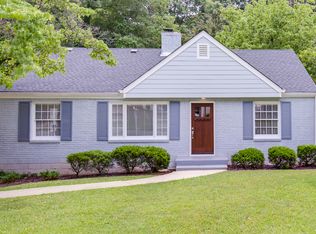
Skip main navigation
Closed
  • $530,000

    471 Deckner Ave SW, Atlanta, GA 30310

    4beds
    2,038sqft
    Single Family Residence
    Built in 2023
    0.28 Acres Lot
    $547,900 Zestimate®
    $260/sqft
    $2,734 Estimated rent

    Home value

    $547,900

    $515,000 - $581,000

    $2,734/mo

    Zestimate® history
    Loading
    Loading...

    Owner options

    List your home for rent

    $2,734/mo

    Rent Zestimate®

    Find your next renter with Zillow Rental Manager. Plus, with online applications, you can quickly screen prospective tenants – for free.

    Learn more

    $2,734/mo

    Rent Zestimate®

    Refinance and save

    $3,232/mo

    Est. payment

    Refinancing to a lower rate could help reduce your monthly payments and save thousands over the life of the loan.

    See today's rates

    $3,232/mo

    Est. payment

    Explore your selling options

    Work with a Zillow partner agent

    Leverage their expertise and Zillow's premium Showcase listings to get your home seen by more buyers.

    Get started

    List with your own agent

    Get your home in front of millions of buyers by listing it on Zillow.

    Learn how to do it

    Sell it yourself

    Take full control of how buyers see your home on Zillow by listing For Sale by Owner (FSBO).

    List your home

    What's special

    100% New Construction Just a short stroll from the Westside Beltline and adjacent to Emma Millican Park. This Tibbetts Workshop home is picture perfect and ready for its new owners. Starting with the large welcoming covered rocking chair front porch to the perfect for entertaining back deck this house is not one to miss. The open concept living is a winner with its modern fireplace and chef inspired kitchen. That kitchen also has a walk-in pantry and full stainless appliance package. The solid oak hardwood flooring throughout the home gives it that timeless feel. The primary bedroom with its spa-like ensuite will impress any buyer. With its modern soaking tub and most adorable bubble chandelier, deluxe walk-in shower, double vanities plus linen closet it will not disappoint. The walk-in closet will delight its future homeowner. The 3 secondary bedrooms are generously sized and have ample closets. The 4th bedroom has an en-suite bath with a walk in shower. The quality construction doesn't stop there; Spray foam insulation so that whole attic can be used for storage, modern panel doors, wood low E windows, oversized water heater and a 1 year builder warranty. All of this a few short blocks to the BELTLINE and Pittsburg Yards & minutes to shopping, highways and the Airport. Live your best life close to everything that intown living has to offer.

    Zillow last checked:

    Listing updated:

    Listed by:

    Lynne Garton 678-488-1021,

    eXp Realty

    Bought with:

    Non Mls Salesperson, 371247

    Non-Mls Company

    Source: GAMLS,MLS#: 20145237MLS Logo

    Facts & features

    Interior

    Bedrooms & bathrooms
    • Bedrooms: 4
    • Bathrooms: 3
    • Full bathrooms: 3
    • Main level bathrooms: 3
    • Main level bedrooms: 4
    Rooms
    • Room types: Laundry
    Kitchen
    • Features: Kitchen Island, Solid Surface Counters, Walk-in Pantry
    Heating
    • Central
    Cooling
    • Central Air
    Appliances
    • Included: Electric Water Heater, Dishwasher, Oven/Range (Combo), Refrigerator, Stainless Steel Appliance(s)
    • Laundry: In Hall
    Features
    • Master On Main Level, Split Bedroom Plan
    • Flooring: Hardwood, Tile
    • Basement: Crawl Space
    • Attic: Pull Down Stairs
    • Number of fireplaces: 1
    • Fireplace features: Family Room
    Interior area
    • Total structure area: 2,038
    • Total interior livable area: 2,038 sqft
    • Finished area above ground: 2,038
    • Finished area below ground: 0

    Property

    Parking
    • Total spaces: 2
    • Parking features: Parking Pad
    • Has uncovered spaces: Yes
    Features
    • Levels: One
    • Stories: 1
    • Patio & porch: Deck, Porch
    • Exterior features: Garden
    • Fencing: Fenced,Back Yard
    • Has view: Yes
    • View description: City
    Lot
    • Size: 0.28 Acres
    • Features: Level, City Lot
    Details
    • Parcel number: 14 008800100129

    Construction

    Type & style
    • Home type: SingleFamily
    • Architectural style: Bungalow/Cottage,Ranch
    • Property subtype: Single Family Residence
    Materials
    • Other
    • Roof: Composition
    Condition
    • New Construction
    • New construction: Yes
    • Year built: 2023

    Utilities & green energy

    • Sewer: Public Sewer
    • Water: Public
    • Utilities for property: Cable Available, Sewer Connected, Electricity Available, High Speed Internet, Natural Gas Available, Phone Available, Water Available

    Community & HOA

    Community
    • Features: Park, Playground, Street Lights, Near Public Transport
    • Subdivision: Capitol View Manor
    HOA
    • Has HOA: No
    • Services included: None
    Location
    • Region: Atlanta

    Financial & listing details

    • Price per square foot: $260/sqft
    • Tax assessed value: $632,300
    • Annual tax amount: $110
    • Date on market: 9/6/2023
    • Cumulative days on market: 9 days
    • Listing agreement: Exclusive Right To Sell
    • Electric utility on property: Yes

    Price history

    DateEventPrice
    9/29/2023Sold$530,000-2.8%$260/sqft
    Source: GAMLS #20145237 Report a problem
    9/15/2023Pending sale$545,000$267/sqft
    Source: GAMLS #20145237 Report a problem
    9/6/2023Listed for sale$545,000-0.9%$267/sqft
    Source: FMLS GA #7271741 Report a problem
    9/5/2023Listing removed$549,900$270/sqft
    Source: FMLS GA #7248551 Report a problem
    8/3/2023Price change$549,900-1.8%$270/sqft
    Source: GAMLS #20135767 Report a problem
    7/19/2023Listed for sale$559,900+409%$275/sqft
    Source: GAMLS #20135767 Report a problem
    2/3/2022Sold$110,000+400%$54/sqft
    Source: Public Record Report a problem
    8/4/2015Sold$22,000$11/sqft
    Source: Public Record Report a problem

    Public tax history

    YearProperty taxesTax assessment
    2025$8,005 +12.7%$252,920 +19.3%
    2024$7,103 +130.4%$212,000 +119.4%
    2023$3,083 +135.1%$96,640 +198.3%
    2022$1,311 +21%$32,400 +2.9%
    2021$1,084 -12.6%$31,480 +5.1%
    2020$1,240 +43.9%$29,960 +1.8%
    2019$862 $29,440 +215.9%
    2018$862 $9,320 -46.6%
    2017$862 -29.9%$17,440
    2016$1,229 +0.3%$17,440
    2015$1,225 +54.9%$17,440
    2014$791 +2.8%$17,440
    2013$769 -13.8%$17,440 -13.1%
    2012$892 -38.9%$20,080 -37.2%
    2011$1,459 +665.3%$31,960
    2010$191 $31,960 -26.6%
    2009-- $43,560 -5%
    2008-- $45,840 -0.1%
    2007-- $45,880 +0.2%
    2005-- $45,800 +3.3%
    2004-- $44,320 +3.5%
    2003$583 $42,840 +9.5%
    2002-- $39,120 +31.1%
    2001$255 $29,840
    Find assessor info on the county website

    Neighborhood: Capitol View Manor

    Nearby schools

    GreatSchools rating
    Schools provided by the listing agent
    • Elementary: Perkerson
    • Middle: Sylvan Hills
    • High: Carver

    Source: GAMLS. This data may not be complete. We recommend contacting the local school district to confirm school assignments for this home.

    Get a cash offer in 3 minutes
    Find out how much your home could sell for in as little as 3 minutes with a no-obligation cash offer.
    Estimated market value
    $547,900
    Get a cash offer in 3 minutes
    Find out how much your home could sell for in as little as 3 minutes with a no-obligation cash offer.
    Estimated market value
    $547,900