Nestled on a serene 0.56 acre cul-de-sac lot in the highly sought-after Deerfoot Valley subdivision, this stunning home offers the perfect blend of luxury and comfort. With its timeless farmhouse-style exterior, expansive front porch, and picturesque views of rolling countryside, this property sets the stage for a peaceful lifestyle in a restricted, prestigious neighborhood. Inside, the thoughtfully designed floor plan boasts spacious living areas, including a vaulted-ceiling great room with faux beams, a cozy dining room, and a convenient breakfast area. The heart of the home, the kitchen, features ample space for customization to create your dream culinary oasis. The primary suite is a private retreat, complete with a large walk-in closet and a spa-like bathroom featuring a walk-in glass shower, soaking tub, dual vanities, and even has access to the covered back porch. On the other side of the home are 2 large bedrooms that will feature sizable closet space. These bedrooms will have their own vanities and share a full bathroom. There is also a half bath near the great room for guests to utilize.. At the back of the home, you will find a covered back porch which would be perfect for outdoor entertaining year-round; especially by the outdoor fireplace. You're sure to have enough room in the 2 car garage, but if that isn't enough you'll also have an area above the garage to store everything you may need. This area will be floored, giving you the option to finish it out to make a bonus room for hanging out, or leave it as it is for storing your items. The builder invites you to personalize this home with your choice of paint colors, flooring, cabinetry, countertops, and more. Located just minutes from modern conveniences while offering a tranquil, country setting, this home combines the best of both worlds. Don't miss your chance to purchase this new home in Deerfoot Valley! *The information within this listing is subject to change without notice, so the buyer and buyers agent will need to verify all aspects of the property before making an offer. Personalization may be subject to non-refundable deposit(s).*
Sold for $355,000
$355,000
471 Deerfoot Dr, London, KY 40741
3beds
2,031sqft
Single Family Residence
Built in 2024
0.56 Acres Lot
$362,200 Zestimate®
$175/sqft
$2,163 Estimated rent
Home value
$362,200
Estimated sales range
Not available
$2,163/mo
Zestimate® history
Owner options
List your home for rent
$2,163/mo
Rent Zestimate®
Find your next renter with Zillow Rental Manager. Plus, with online applications, you can quickly screen prospective tenants – for free.
$2,163/mo
Rent Zestimate®
Refinance and save
$1,675/mo
Est. payment
Refinancing to a lower rate could help reduce your monthly payments and save thousands over the life of the loan.
$1,675/mo
Est. payment
Explore your selling options
Work with a Zillow partner agent
Leverage their expertise and Zillow's premium Showcase listings to get your home seen by more buyers.
Get startedList with your own agent
Get your home in front of millions of buyers by listing it on Zillow.
Learn how to do itSell it yourself
Take full control of how buyers see your home on Zillow by listing For Sale by Owner (FSBO).
List your homeWhat's special
Outdoor fireplaceLarge walk-in closetCovered back porchTimeless farmhouse-style exteriorFaux beamsExpansive front porchAmple space for customization
Zillow last checked:
Listing updated:
Listed by:
Marcus D Kuhl 606-344-4580,
Sallie Davidson, Realtors
Bought with:
April Wilson, 247575
WEICHERT REALTORS - Ford Brothers
Source: Imagine MLS,MLS#: 24025441
Facts & features
Interior
Bedrooms & bathrooms
- Bedrooms: 3
- Bathrooms: 3
- Full bathrooms: 2
- 1/2 bathrooms: 1
Primary bedroom
- Level: First
Bedroom 1
- Level: First
Bedroom 2
- Level: First
Bathroom 1
- Description: Full Bath
- Level: First
Bathroom 2
- Description: Full Bath
- Level: First
Bathroom 3
- Description: Half Bath
- Level: First
Dining room
- Description: Breakfast area
- Level: First
Dining room
- Level: First
Dining room
- Description: Breakfast area
- Level: First
Foyer
- Level: First
Foyer
- Level: First
Great room
- Level: First
Great room
- Level: First
Kitchen
- Level: First
Utility room
- Level: First
Heating
- Electric, Heat Pump
Cooling
- Electric, Heat Pump
Appliances
- Included: Dishwasher, Microwave, Refrigerator, Range
- Laundry: Electric Dryer Hookup, Main Level, Washer Hookup
Features
- Entrance Foyer, Eat-in Kitchen, Master Downstairs, Walk-In Closet(s), Ceiling Fan(s)
- Flooring: Other
- Windows: Insulated Windows, Screens
- Basement: Crawl Space
- Has fireplace: Yes
- Fireplace features: Outside
Interior area
- Total structure area: 2,031
- Total interior livable area: 2,031 sqft
- Finished area above ground: 2,031
- Finished area below ground: 0
Property
Parking
- Total spaces: 2
- Parking features: Attached Garage, Driveway, Garage Door Opener, Garage Faces Side
- Garage spaces: 2
- Has uncovered spaces: Yes
Features
- Levels: One and One Half
- Patio & porch: Patio, Porch
- Fencing: None
- Has view: Yes
- View description: Rural, Trees/Woods, Neighborhood, Farm
Lot
- Size: 0.56 Acres
- Features: Wooded
Details
- Parcel number: 0514000038.41
Construction
Type & style
- Home type: SingleFamily
- Property subtype: Single Family Residence
Materials
- Brick Veneer, HardiPlank Type
- Foundation: Block
- Roof: Shingle
Condition
- New Construction
- New construction: Yes
- Year built: 2024
Utilities & green energy
- Sewer: Septic Tank
- Water: Public
- Utilities for property: Electricity Connected, Sewer Connected, Water Connected
Community & HOA
Community
- Features: Park, Pool
- Subdivision: DeerFoot Valley
Location
- Region: London
Financial & listing details
- Price per square foot: $175/sqft
- Date on market: 12/10/2024
Price history
| Date | Event | Price |
|---|---|---|
| 9/24/2025 | Sold | $355,000+1.5%$175/sqft |
Source:  Imagine MLS #24025441 Report a problem Imagine MLS #24025441 Report a problem | ||
| 1/3/2025 | Pending sale | $349,900$172/sqft |
Source: Imagine MLS #24025441 Report a problem | ||
| 12/10/2024 | Listed for sale | $349,900$172/sqft |
Source: Imagine MLS #24025441 Report a problem | ||
Public tax history
Tax history is unavailable.
Neighborhood: 40741
Nearby homes
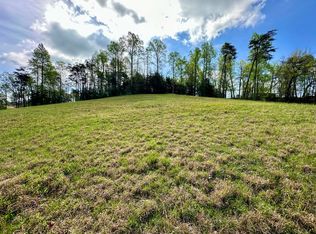
- $25,0000.56 Acres41 Deerfoot Dr, London, KY 40741Sold
- $25,0000.5 Acres40 Deerfoot Dr, London, KY 40741Lot/Land
- $24,0000.67 Acres39 Deerfoot Dr, London, KY 40741Lot/Land
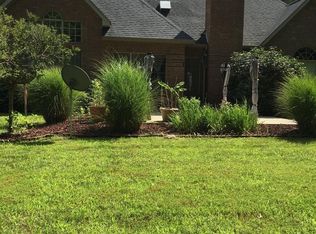
- $434,7004 bd3 ba2.9k sqft270 Deerfoot Dr, London, KY 40741Off Market
- $447,2004 bd4 ba3.4k sqft20 Deerfoot Dr, London, KY 40741Off Market
- $5,000-- bd-- ba-- sqft20 Deerfoot Dr, London, KY 40741Off Market
- $5,000-- bd-- ba-- sqft20 Deerfoot Dr, London, KY 40741Off Market
- $5,000-- bd-- ba-- sqft20 Deerfoot Dr, London, KY 40741Off Market
Nearby schools
GreatSchools rating
- 8/10Johnson Elementary SchoolGrades: PK-5Distance: 0.9 mi
- 8/10North Laurel Middle SchoolGrades: 6-8Distance: 1.7 mi
- 4/10North Laurel High SchoolGrades: 9-12Distance: 0.9 mi
Schools provided by the listing agent
- Elementary: Johnson Elementary
- Middle: North Laurel
- High: North Laurel
Source: Imagine MLS. This data may not be complete. We recommend contacting the local school district to confirm school assignments for this home.


Get pre-qualified for a loan
At Zillow Home Loans, we can pre-qualify you in as little as 5 minutes with no impact to your credit score.An equal housing lender. NMLS #10287.
Sell for more on Zillow
Get a Zillow Showcase℠ listing at no additional cost and you could sell for .
$362,200
2% more
+$7,244
With Zillow Showcase(estimated)
$369,444
- Kentucky
- Laurel County
- London
- 40741
- 471 Deerfoot Dr
Nearby cities
Nearby zip codes
Other London Topics
