This expanded Levitt Ranch features 4 Bedrooms, 2 Full baths, Eat in Kitchen, LR w/fireplace, 1st floor bedrooms.
The home offers a functional layout perfect for those who love to entertain. Highlights include: • Wall AC units • In-ground sprinklers • Private backyard ideal for gatherings • Above ground oil tank,
Home is located in the Hicksville school district and is convenient to LIRR, Shops and highways.
Pending
$719,000
471 Division Avenue, Hicksville, NY 11801
4beds
1,600sqft
Single Family Residence, Residential
Built in 1952
7,540 Square Feet Lot
$-- Zestimate®
$449/sqft
$-- HOA
What's special
In-ground sprinklersWall ac unitsEat in kitchen
- 108 days |
- 58 |
- 0 |
Zillow last checked:
Listing updated:
Listed by:
Montana Associates Inc 516-938-3600,
Charles I. Montana Jr 516-938-3600,
Anne T. Schaentzler 516-938-3600,
Montana Associates Inc
Source: OneKey® MLS as distributed by MLS GRID,MLS#: 982349
Facts & features
Interior
Bedrooms & bathrooms
- Bedrooms: 4
- Bathrooms: 2
- Full bathrooms: 2
Bedroom 1
- Level: First
Bedroom 2
- Level: First
Bedroom 3
- Level: Second
Bathroom 1
- Description: FULL/SHOWER
- Level: First
Bathroom 2
- Description: FULL/TUB
- Level: Second
Bathroom 4
- Level: Second
Bonus room
- Level: Second
Kitchen
- Description: EAT IN KITCHEN
- Level: First
Living room
- Level: First
Heating
- Hot Water
Cooling
- Wall/Window Unit(s)
Appliances
- Included: Range, Refrigerator, Washer
Features
- First Floor Bedroom, First Floor Full Bath, Eat-in Kitchen
- Attic: None
- Number of fireplaces: 1
Interior area
- Total structure area: 1,600
- Total interior livable area: 1,600 sqft
Property
Parking
- Total spaces: 1
- Parking features: Carport, Driveway
- Carport spaces: 1
- Has uncovered spaces: Yes
Features
- Patio & porch: Patio
Lot
- Size: 7,540 Square Feet
- Features: Back Yard, Level, Near Public Transit, Near School, Near Shops, Sprinklers In Front, Sprinklers In Rear
Details
- Parcel number: 2489452950000160
- Special conditions: None
Construction
Type & style
- Home type: SingleFamily
- Architectural style: Exp Ranch
- Property subtype: Single Family Residence, Residential
Materials
- Vinyl Siding
Condition
- Year built: 1952
Utilities & green energy
- Sewer: Public Sewer
- Water: Public
- Utilities for property: Cable Available, Electricity Connected, Sewer Connected, Trash Collection Public, Water Connected
Community & HOA
Community
- Security: Security System
HOA
- Has HOA: No
Location
- Region: Hicksville
Financial & listing details
- Price per square foot: $449/sqft
- Tax assessed value: $490
- Annual tax amount: $11,037
- Date on market: 4/9/2026
- Cumulative days on market: 106 days
- Listing agreement: Exclusive Right To Sell
- Electric utility on property: Yes
Estimated market value
Not available
Estimated sales range
Not available
Not available
Price history
| Date | Event | Price |
|---|---|---|
| 5/27/2026 | Pending sale | $719,000$449/sqft |
Source:  OneKey® MLS as distributed by MLS GRID #982349 Report a problem OneKey® MLS as distributed by MLS GRID #982349 Report a problem | ||
| 4/9/2026 | Listed for sale | $719,000$449/sqft |
Source: OneKey® MLS as distributed by MLS GRID #982349 Report a problem | ||
Public tax history
| Year | Property taxes | Tax assessment |
|---|---|---|
| 2024 | -- | $468 -2.1% |
| 2023 | -- | $478 -2.2% |
| 2022 | -- | $489 |
| 2021 | $2,640 +17.1% | -- |
| 2020 | $2,255 +1.5% | $462 -6.7% |
| 2019 | $2,222 | $495 -6.3% |
| 2018 | $2,222 -7% | $528 -5.9% |
| 2017 | $2,390 +0.8% | $561 -5.6% |
| 2016 | $2,370 +3.1% | $594 -5.3% |
| 2015 | $2,298 +3.7% | $627 -5% |
| 2013 | $2,216 -2.8% | $660 -9.1% |
| 2012 | $2,280 +367.4% | $726 -12% |
| 2011 | $488 -11.4% | $825 -11% |
| 2010 | $551 | $927 -13.8% |
| 2009 | -- | $1,076 -0.3% |
| 2008 | -- | $1,079 +6% |
| 2006 | -- | $1,018 -33.6% |
| 2005 | -- | $1,534 -37.7% |
| 2004 | -- | $2,464 -3.6% |
| 2003 | -- | $2,556 -53.1% |
| 2002 | -- | $5,450 |
| 2001 | -- | $5,450 |
| 2000 | -- | $5,450 |
Find assessor info on the county website
Monthly payment
Climate risks
Neighborhood: 11801
Nearby schools
GreatSchools rating
- 3/10Fork Lane SchoolGrades: K-5Distance: 0.3 mi
- 6/10Hicksville Middle SchoolGrades: 6-8Distance: 1.2 mi
- 6/10Hicksville High SchoolGrades: 9-12Distance: 1 mi
Schools provided by the listing agent
- Elementary: Fork Lane School
- Middle: Hicksville Middle School
- High: Hicksville High School
Source: OneKey® MLS as distributed by MLS GRID. This data may not be complete. We recommend contacting the local school district to confirm school assignments for this home.
- $1,007,3005 bd3 ba2.4k sqft475 Division Ave, Hicksville, NY 11801Off Market
- $825,7003 bd2 ba1.5k sqft463 Division Ave, Hicksville, NY 11801Off Market
- $798,1004 bd2 ba2k sqft477 Division Ave, Hicksville, NY 11801Off Market
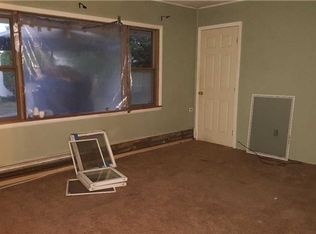
- $1,083,2005 bd3 ba2.7k sqft104 Alexander Ave, Hicksville, NY 11801Off Market
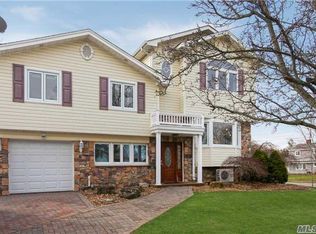
- $860,800-- bd2 ba1.6k sqft100 Alexander Ave, Hicksville, NY 11801Off Market
- $745,400-- bd1 ba1.4k sqft7 Friendly Rd, Hicksville, NY 11801Off Market
- $822,300-- bd2 ba1.6k sqft9 Friendly Rd, Hicksville, NY 11801Off Market
- $813,800-- bd1 ba1.8k sqft45 Thimble Ln, Hicksville, NY 11801Off Market
A local agent can set up tours, give advice and negotiate with sellers.
Similar homes
- $729,0004 bd1 ba1.1k sqft9 Croyden Lane, Hicksville, NY 11801For Sale
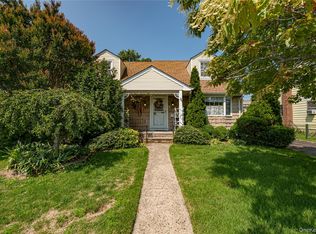
 MLS ID #1028562, Brian M. Clancy CBR, Listing by: BERKSHIRE HATHAWAY. OneKey® MLS as distributed by MLS GRID
 - $819,9994 bd2 ba1.8k sqft26 Berry Lane, Hicksville, NY 11801For Sale
 MLS ID #1019444, Jaswinder Singh, Listing by: Realty Connect USA LLC. OneKey® MLS as distributed by MLS GRID
 - $829,0005 bd2 ba1.8k sqft40 Blueberry Lane, Hicksville, NY 11801For Sale
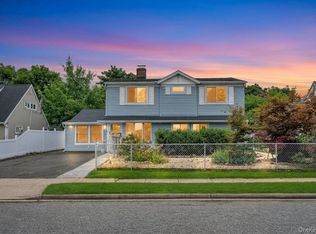 MLS ID #1029859, Rahul Jaggi, Listing by: Voro LLC. OneKey® MLS as distributed by MLS GRID
 - $749,9994 bd2 ba1.3k sqft34 Oak Street, Hicksville, NY 11801For Sale
 MLS ID #1017199, Gagandeep S. Manuja, Listing by: Realty Connect USA LLC. OneKey® MLS as distributed by MLS GRID
 - $775,0004 bd2 ba1.1k sqft23 Gables Drive, Hicksville, NY 11801For SaleMLS ID #994869, William R. Galati, Listing by: Signature Premier Properties. OneKey® MLS as distributed by MLS GRID
- $859,9994 bd2 ba1.6k sqft171 Cottage Boulevard, Hicksville, NY 11801For SaleMLS ID #938500, Amitpal Dhari, Listing by: Keller Williams Realty Elite. OneKey® MLS as distributed by MLS GRID
- $882,0005 bd2 ba1.6k sqft12 Link Lane, Hicksville, NY 11801For SaleMLS ID #993868, Edward W. Svec CBR PSA SFR SRS AHW, Listing by: Compass Greater NY LLC. OneKey® MLS as distributed by MLS GRID
- $709,0004 bd2 ba1.3k sqft35 Ranch Lane, Levittown, NY 11756For SaleMLS ID #1011022, Dara N. Crawford CBR, Listing by: Realty Connect USA LLC. OneKey® MLS as distributed by MLS GRID
- $735,0004 bd2 ba1.3k sqft65 Club Lane, Levittown, NY 11756For SaleMLS ID #1012178, Frank L. Gatto CBR, Listing by: Signature Premier Properties. OneKey® MLS as distributed by MLS GRID
- $799,9993 bd1 ba1.1k sqft4 Carino Drive, Hicksville, NY 11801For SaleMLS ID #983769, Jacqueline D. Adla, Listing by: Douglas Elliman Real Estate. OneKey® MLS as distributed by MLS GRID
- $649,9904 bd2 ba1.5k sqft53 Primrose Lane, Levittown, NY 11756For SaleMLS ID #1017117, Lawrence J. Theodore, Listing by: Coldwell Banker American Homes. OneKey® MLS as distributed by MLS GRID
- $749,9903 bd2 ba1.3k sqft65 Colonial Drive, Farmingdale, NY 11735For SaleMLS ID #1028867, Lawrence J. Theodore, Listing by: Coldwell Banker American Homes. OneKey® MLS as distributed by MLS GRID
- $719,9904 bd2 ba1.2k sqft23 Scholl Drive, Farmingdale, NY 11735For SaleMLS ID #1019615, Lawrence J. Theodore, Listing by: Coldwell Banker American Homes. OneKey® MLS as distributed by MLS GRID
- $699,0004 bd2 ba1.2k sqft21 Morris Road, Bethpage, NY 11714For SaleMLS ID #1020082, Elaine Patterson, Listing by: Signature Premier Properties. OneKey® MLS as distributed by MLS GRID
- $699,9003 bd2 ba1.2k sqft192 Sycamore Avenue, Bethpage, NY 11714For SaleMLS ID #1023346, Frank L. Gatto CBR, Listing by: Signature Premier Properties. OneKey® MLS as distributed by MLS GRID
- $753,0003 bd2 ba1.3k sqft750 Durham Road, East Meadow, NY 11554For SaleMLS ID #1028756, Tracey Goodman Rossetti CBR, Listing by: Signature Premier Properties. OneKey® MLS as distributed by MLS GRID
- $699,0003 bd2 ba1.2k sqft3902 Clove Court, Seaford, NY 11783For SaleMLS ID #1023265, Kerry E. Wolfson, Listing by: Century 21 AA Realty. OneKey® MLS as distributed by MLS GRID
- $769,8883 bd2 ba1.5k sqft3584 Condor Road, Levittown, NY 11756For SaleMLS ID #1008094, Jason G. Frangoulis Jr, Listing by: Coldwell Banker American Homes. OneKey® MLS as distributed by MLS GRID
- $719,0004 bd2 ba1.1k sqft81 Montgomery Avenue, Oceanside, NY 11572For SaleMLS ID #1029003, Cesar R. Garcia, Listing by: R H Premier Real Estate. OneKey® MLS as distributed by MLS GRID
- $749,9904 bd2 ba1.7k sqft4007 Clark Street, Seaford, NY 11783For SaleMLS ID #1015142, Evelyn Rivera, Listing by: Handsome Real Estate Inc. OneKey® MLS as distributed by MLS GRID
