Don't miss out on this townhome in a gated community convenient to South End and Uptown Charlotte. This home offers 2 primary bedrooms with ensuite bathrooms and walk in closets. Fresh new paint throughout. Upgraded kitchen cabinets, granite countertops and stainless steel appliances. Main level flooring is LPV, wooden stairs and carpeted bedrooms upstairs. This end unit has a single car garage and driveway for additional parking with wooded privacy behind it. Minutes to I77, restaurants, entertaining and shopping. Community pool and dog park.
Closed
$270,000
471 Doughton Ln, Charlotte, NC 28217
2beds
1,275sqft
Townhouse
Built in 2003
0.04 Acres Lot
$271,500 Zestimate®
$212/sqft
$1,774 Estimated rent
Home value
$271,500
$250,000 - $296,000
$1,774/mo
Zestimate® history
Owner options
List your home for rent
$1,774/mo
Rent Zestimate®
Find your next renter with Zillow Rental Manager. Plus, with online applications, you can quickly screen prospective tenants – for free.
$1,774/mo
Rent Zestimate®
Refinance and save
$1,881/mo
Est. payment
Refinancing to a lower rate could help reduce your monthly payments and save thousands over the life of the loan.
$1,881/mo
Est. payment
Explore your selling options
Work with a Zillow partner agent
Leverage their expertise and Zillow's premium Showcase listings to get your home seen by more buyers.
Get startedList with your own agent
Get your home in front of millions of buyers by listing it on Zillow.
Learn how to do itSell it yourself
Take full control of how buyers see your home on Zillow by listing For Sale by Owner (FSBO).
List your homeWhat's special
Wooded privacyEnd unitUpgraded kitchen cabinetsGranite countertopsSingle car garageWooden stairsCarpeted bedrooms
Zillow last checked:
Listing updated:
Listed by:
Chrissy Warren chrissy.warren@evrealestate.com,
Estate Ventures
Bought with:
Teresa Long
David Hoffman Realty
Source: Canopy MLS as distributed by MLS GRID,MLS#: 4225949
Facts & features
Interior
Bedrooms & bathrooms
- Bedrooms: 2
- Bathrooms: 3
- Full bathrooms: 2
- 1/2 bathrooms: 1
Primary bedroom
- Features: Ceiling Fan(s), En Suite Bathroom, Vaulted Ceiling(s), Walk-In Closet(s)
- Level: Upper
Primary bedroom
- Features: Ceiling Fan(s), En Suite Bathroom, Garden Tub, Vaulted Ceiling(s), Walk-In Closet(s)
- Level: Upper
Bathroom half
- Level: Main
Kitchen
- Level: Main
Living room
- Level: Main
Heating
- Forced Air, Natural Gas
Cooling
- Central Air
Appliances
- Included: Dishwasher, Electric Cooktop, Electric Oven, Microwave, Refrigerator with Ice Maker, Washer/Dryer
- Laundry: Laundry Closet, Upper Level
Features
- Breakfast Bar, Soaking Tub, Walk-In Closet(s)
- Flooring: Carpet, Vinyl
- Has basement: No
Interior area
- Total structure area: 1,275
- Total interior livable area: 1,275 sqft
- Finished area above ground: 1,275
- Finished area below ground: 0
Property
Parking
- Total spaces: 1
- Parking features: Driveway, Attached Garage, Garage on Main Level
- Attached garage spaces: 1
- Has uncovered spaces: Yes
Features
- Levels: Two
- Stories: 2
- Entry location: Main
- Patio & porch: Deck, Front Porch
- Has private pool: Yes
- Pool features: Community, Outdoor Pool
- Waterfront features: None
Lot
- Size: 0.04 Acres
- Dimensions: 27 x 59 x 28 x 59
Living quarters
- Secondary features: None
Details
- Additional structures: None
- Parcel number: 16703493
- Zoning: R-8MF(CD
- Special conditions: Standard
- Horse amenities: None
Construction
Type & style
- Home type: Townhouse
- Architectural style: Transitional
- Property subtype: Townhouse
Materials
- Vinyl
- Foundation: Slab
- Roof: Composition
Condition
- New construction: No
- Year built: 2003
Utilities & green energy
- Sewer: Public Sewer
- Water: City
- Utilities for property: Cable Available
Community & HOA
Community
- Features: Dog Park, Gated
- Security: Smoke Detector(s)
- Subdivision: Stonebrook
HOA
- Has HOA: Yes
- HOA fee: $245 monthly
- HOA name: Hawthorne Mgt
- HOA phone: 704-377-0114
Location
- Region: Charlotte
Financial & listing details
- Price per square foot: $212/sqft
- Tax assessed value: $256,700
- Annual tax amount: $2,023
- Date on market: 2/27/2025
- Cumulative days on market: 36 days
- Listing terms: Cash,Conventional,FHA,VA Loan
- Road surface type: Concrete, Paved
Price history
| Date | Event | Price |
|---|---|---|
| 5/15/2025 | Sold | $270,000-1.8%$212/sqft |
Source:  Canopy MLS as distributed by MLS GRID #4225949 Report a problem Canopy MLS as distributed by MLS GRID #4225949 Report a problem | ||
| 5/14/2025 | Pending sale | $275,000$216/sqft |
Source: Canopy MLS as distributed by MLS GRID #4225949 Report a problem | ||
| 3/26/2025 | Price change | $275,000-8%$216/sqft |
Source: Canopy MLS as distributed by MLS GRID #4225949 Report a problem | ||
| 2/27/2025 | Listed for sale | $299,000+113.6%$235/sqft |
Source: Canopy MLS as distributed by MLS GRID #4225949 Report a problem | ||
| 8/1/2017 | Listing removed | $1,350$1/sqft |
Source: My Home Leasing Report a problem | ||
| 5/20/2017 | Listed for rent | $1,350$1/sqft |
Source: My Townhome Report a problem | ||
| 5/18/2007 | Sold | $140,000+7.7%$110/sqft |
Source: Public Record Report a problem | ||
| 6/29/2004 | Sold | $130,000$102/sqft |
Source: Public Record Report a problem | ||
Public tax history
| Year | Property taxes | Tax assessment |
|---|---|---|
| 2025 | $2,023 +1.5% | $256,700 |
| 2024 | $1,993 +3.4% | $256,700 |
| 2023 | $1,927 +33.6% | $256,700 +76.5% |
| 2022 | $1,443 -4.9% | $145,400 -5% |
| 2021 | $1,517 | $153,100 |
| 2020 | $1,517 +0.4% | $153,100 |
| 2019 | $1,511 +25.1% | $153,100 +70.1% |
| 2018 | $1,208 +1.9% | $90,000 |
| 2017 | $1,185 | $90,000 |
| 2016 | $1,185 | $90,000 |
| 2015 | $1,185 -0.8% | $90,000 |
| 2014 | $1,195 | $90,000 |
| 2013 | -- | $90,000 |
| 2012 | -- | $90,000 |
| 2011 | -- | $90,000 -15.3% |
| 2010 | -- | $106,300 |
| 2009 | -- | $106,300 |
| 2008 | -- | $106,300 |
| 2007 | -- | $106,300 |
| 2006 | -- | $106,300 |
| 2005 | -- | $106,300 |
| 2004 | -- | -- |
Find assessor info on the county website
Neighborhood: Yorkmount
Nearby homes
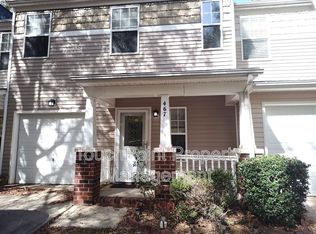
- $246,4002 bd3 ba1.2k sqft467 Doughton Ln, Charlotte, NC 28217Off Market
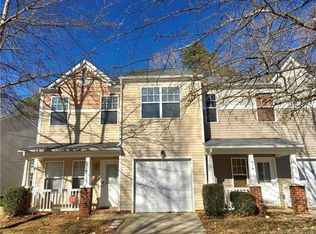
- $268,2002 bd2 ba1.5k sqft515 Doughton Ln, Charlotte, NC 28217Off Market
- $272,3002 bd3 ba1.5k sqft515 Doughton Ln #164, Charlotte, NC 28217Off Market
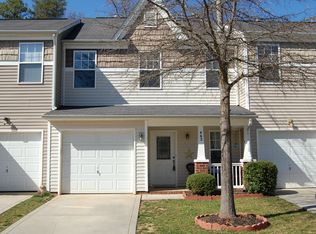
- $235,8002 bd2 ba1.2k sqft463 Doughton Ln, Charlotte, NC 28217Off Market
- $255,8002 bd2 ba1.4k sqft519 Doughton Ln, Charlotte, NC 28217Off Market
- $238,1002 bd2 ba1.2k sqft459 Doughton Ln, Charlotte, NC 28217Off Market
- $213,4002 bd2 ba-- sqft459 Doughton Ln #L168, Charlotte, NC 28217Off Market
- $272,0002 bd2 ba1.5k sqft342 Bridal Veil Dr, Charlotte, NC 28217Off Market
Nearby schools
GreatSchools rating
- 6/10Pinewood ElementaryGrades: PK-5Distance: 1.8 mi
- 4/10Alexander Graham MiddleGrades: 6-8Distance: 3.6 mi
- 1/10Harding University HighGrades: 9-12Distance: 4.6 mi
Get a cash offer in 3 minutes
Find out how much your home could sell for in as little as 3 minutes with a no-obligation cash offer.
Estimated market value
$271,500
Get a cash offer in 3 minutes
Find out how much your home could sell for in as little as 3 minutes with a no-obligation cash offer.
Estimated market value
$271,500
- North Carolina
- Mecklenburg County
- Charlotte
- 28217
- Yorkmount
- 471 Doughton Ln
Nearby cities
Nearby neighborhoods
Nearby zip codes
Other Charlotte Topics
