Welcome to The Cleveland – a beautifully crafted single-level home offering 3 bedrooms, 2 bathrooms, and a spacious covered back patio ideal for morning coffee or evening gatherings. For a limited time only take advantage of $10,000 in closing costs when working with our preferred Lender and Title. Terms and conditions apply)
Set in the desirable Langford Farms community in Gallatin, you'll enjoy open green spaces, a scenic walking trail, and a relaxed, family-friendly atmosphere – all just minutes from everyday conveniences. Build your future with The Cleveland – where simplicity, style, and community come together.
Closed
$394,071
471 Duchess Blvd Lot 103, Gallatin, TN 37066
3beds
1,646sqft
Single Family Residence, Residential
Built in 2026
-- sqft lot
$394,000 Zestimate®
$239/sqft
$2,377 Estimated rent
Home value
$394,000
$374,000 - $414,000
$2,377/mo
Zestimate® history
Owner options
List your home for rent
$2,377/mo
Rent Zestimate®
Find your next renter with Zillow Rental Manager. Plus, with online applications, you can quickly screen prospective tenants – for free.
$2,377/mo
Rent Zestimate®
Refinance and save
$2,365/mo
Est. payment
Refinancing to a lower rate could help reduce your monthly payments and save thousands over the life of the loan.
$2,365/mo
Est. payment
Explore your selling options
Work with a Zillow partner agent
Leverage their expertise and Zillow's premium Showcase listings to get your home seen by more buyers.
Get startedList with your own agent
Get your home in front of millions of buyers by listing it on Zillow.
Learn how to do itSell it yourself
Take full control of how buyers see your home on Zillow by listing For Sale by Owner (FSBO).
List your homeWhat's special
Zillow last checked:
Listing updated:
Listed by:
Amber Davis 629-218-3017,
The New Home Group, LLC,
Leann Dean 615-588-8435,
The New Home Group, LLC
Bought with:
Nina C. Joines, 356985
Onward Real Estate
Source: RealTracs MLS as distributed by MLS GRID,MLS#: 3234276
Facts & features
Interior
Bedrooms & bathrooms
- Bedrooms: 3
- Bathrooms: 2
- Full bathrooms: 2
- Main level bedrooms: 3
Bedroom 1
- Features: Walk-In Closet(s)
- Level: Walk-In Closet(s)
- Area: 196 Square Feet
- Dimensions: 14x14
Bedroom 2
- Area: 120 Square Feet
- Dimensions: 12x10
Bedroom 3
- Area: 132 Square Feet
- Dimensions: 12x11
Primary bathroom
- Features: Double Vanity
- Level: Double Vanity
Dining room
- Features: Combination
- Level: Combination
- Area: 143 Square Feet
- Dimensions: 13x11
Kitchen
- Area: 204 Square Feet
- Dimensions: 12x17
Living room
- Features: Combination
- Level: Combination
- Area: 285 Square Feet
- Dimensions: 19x15
Heating
- Central, Natural Gas
Cooling
- Central Air, Electric
Appliances
- Included: Electric Range, Dishwasher, Disposal, Microwave, Stainless Steel Appliance(s)
- Laundry: Electric Dryer Hookup, Washer Hookup
Features
- Ceiling Fan(s), Entrance Foyer, Open Floorplan, Pantry, Walk-In Closet(s), Kitchen Island
- Flooring: Carpet, Wood, Tile, Vinyl
- Basement: None
- Number of fireplaces: 1
- Fireplace features: Electric
Interior area
- Total structure area: 1,646
- Total interior livable area: 1,646 sqft
- Finished area above ground: 1,646
Property
Parking
- Total spaces: 2
- Parking features: Garage Door Opener, Garage Faces Front, Driveway
- Attached garage spaces: 2
- Has uncovered spaces: Yes
Features
- Levels: One
- Stories: 1
- Patio & porch: Patio, Covered
Details
- Special conditions: Standard
Construction
Type & style
- Home type: SingleFamily
- Property subtype: Single Family Residence, Residential
Materials
- Brick, Vinyl Siding
- Roof: Asphalt
Condition
- New construction: Yes
- Year built: 2026
Utilities & green energy
- Sewer: Public Sewer
- Water: Public
- Utilities for property: Electricity Available, Natural Gas Available, Water Available, Underground Utilities
Community & HOA
Community
- Security: Smoke Detector(s)
- Subdivision: Langford Farms
HOA
- Has HOA: Yes
- Amenities included: Sidewalks, Underground Utilities, Trail(s)
- HOA fee: $59 monthly
- Second HOA fee: $400 one time
Location
- Region: Gallatin
Financial & listing details
- Price per square foot: $239/sqft
- Annual tax amount: $1,853
- Date on market: 6/11/2026
- Date available: 06/08/2026
- Electric utility on property: Yes
Price history
| Date | Event | Price |
|---|---|---|
| 7/23/2026 | Sold | $394,071+0.7%$239/sqft |
Source:  RealTracs MLS as distributed by MLS GRID #3234276 Report a problem RealTracs MLS as distributed by MLS GRID #3234276 Report a problem | ||
| 6/11/2026 | Pending sale | $391,521-0.6%$238/sqft |
Source: RealTracs MLS as distributed by MLS GRID #3234276 Report a problem | ||
| 6/11/2026 | Listing removed | $393,821$239/sqft |
Source: RealTracs MLS as distributed by MLS GRID #3191487 Report a problem | ||
| 5/7/2026 | Listed for sale | $393,821$239/sqft |
Source: RealTracs MLS as distributed by MLS GRID #3191487 Report a problem | ||
| 5/7/2026 | Listing removed | $393,821$239/sqft |
Source: RealTracs MLS as distributed by MLS GRID #3166932 Report a problem | ||
| 4/30/2026 | Listed for sale | $393,821$239/sqft |
Source: RealTracs MLS as distributed by MLS GRID #3166932 Report a problem | ||
| 4/10/2026 | Pending sale | $393,821$239/sqft |
Source: RealTracs MLS as distributed by MLS GRID #3166932 Report a problem | ||
| 4/2/2026 | Listed for sale | $393,821$239/sqft |
Source: RealTracs MLS as distributed by MLS GRID #3166932 Report a problem | ||
| 4/2/2026 | Listing removed | $393,821$239/sqft |
Source: RealTracs MLS as distributed by MLS GRID #3139828 Report a problem | ||
| 3/5/2026 | Listed for sale | $393,821$239/sqft |
Source: RealTracs MLS as distributed by MLS GRID #3139828 Report a problem | ||
| 3/5/2026 | Listing removed | $393,821$239/sqft |
Source: RealTracs MLS as distributed by MLS GRID #3132830 Report a problem | ||
| 2/19/2026 | Listed for sale | $393,821$239/sqft |
Source: RealTracs MLS as distributed by MLS GRID #3132830 Report a problem | ||
Public tax history
Tax history is unavailable.
Neighborhood: 37066
Nearby homes
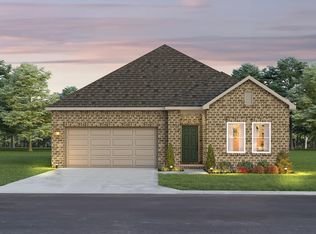
- $390,0313 bd2 ba1.6k sqft443 Duchess Blvd LOT 96, Gallatin, TN 37066Sold
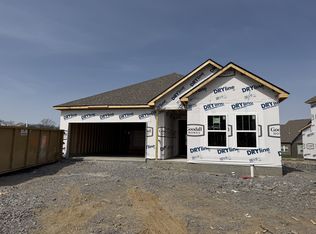
- $399,0163 bd2 ba1.6k sqft516 Leeland Ct LOT 223, Gallatin, TN 37066Sold
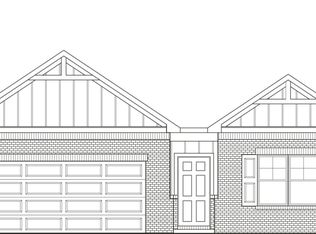
- $401,8193 bd2 ba1.4k sqft463 Duchess Blvd LOT 101, Gallatin, TN 37066Sold
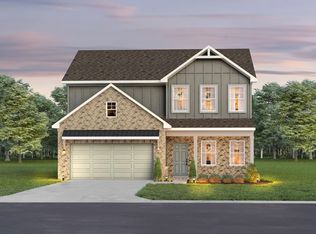
- $477,5315 bd3 ba2.2k sqft515 Leeland Ct LOT 191, Gallatin, TN 37066Sold
- $466,5594 bd3 ba2.2k sqft519 Leeland Ct LOT 190, Gallatin, TN 37066Sold
- $434,5605 bd3 ba2.2k sqft527 Leeland Ct LOT 188, Gallatin, TN 37066Sold
- $444,4644 bd3 ba2.2k sqft459 Duchess Blvd LOT 100, Gallatin, TN 37066Sold
- $469,6075 bd4 ba2.2k sqft125 Finnley Rd, Gallatin, TN 37066Pending
Nearby schools
GreatSchools rating
- 8/10Howard Elementary SchoolGrades: PK-5Distance: 1.8 mi
- 4/10Joe Shafer Middle SchoolGrades: 6-8Distance: 1.4 mi
- 5/10Gallatin Senior High SchoolGrades: 9-12Distance: 2.4 mi
Schools provided by the listing agent
- Elementary: Howard Elementary
- Middle: Joe Shafer Middle School
- High: Gallatin Senior High School
Source: RealTracs MLS as distributed by MLS GRID. This data may not be complete. We recommend contacting the local school district to confirm school assignments for this home.
Get a cash offer in 3 minutes
Find out how much your home could sell for in as little as 3 minutes with a no-obligation cash offer.
Estimated market value
$394,000
Get a cash offer in 3 minutes
Find out how much your home could sell for in as little as 3 minutes with a no-obligation cash offer.
Estimated market value
$394,000
- Tennessee
- Sumner County
- Gallatin
- 37066
- 471 Duchess Blvd Lot 103
Nearby cities
Nearby zip codes
Other Gallatin Topics
