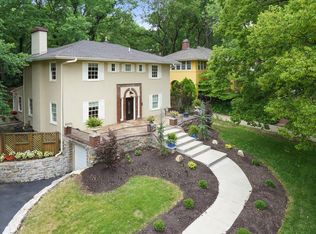
Price Reduced - WOW Value under 400K!! Charming Brookside 2-Story Dutch Colonial with picturesque views from every room and extensive updates throughout! This Crestwood gem combines timeless comfort and modern convenience. The main level features gleaming hardwood floors, a spacious living room with fireplace and built-in shelves, a formal dining room, and an updated kitchen with new flooring, new cabinets and counters, gas kitchen island, and brand new stainless steel appliances. A full bath with a jetted tub and a bright sunroom with built-ins creates the perfect office and additional main floor living space to enjoy the picturesque view. Upstairs, you'll be greeted with three large bedrooms with stunning original hardwoods and another full bath + rooftop access.
The lower level offers additional storage space with a half bath, laundry facilities, and an attached one-car garage. Recent updates include fresh interior and exterior paint, new light fixtures, newer roof, gutters, downspouts, energy-efficient windows, HVAC system, water heater, sump pump, and updated plumbing and electric systems. The backyard features re-poured concrete floors, a widened private driveway, retaining walls, custom-insulated walls and attic, and a large fenced yard.
Located in a prime area, enjoy easy access to schools, parks, dining, and shopping—all within walking distance. Just a 4-minute jaunt to historic Crestwood Shops, 5 minutes to UMKC, and a 10-minutes to Loose Park. Only a 5-minute drive to the Plaza, this home offers both charm and convenience in one of Kansas City's most sought-after neighborhoods.
Sold
Zillow last checked:
Listing updated:
Bought with:
Debbie Waid, SP00053317
ReeceNichols - Overland Park
Source: Heartland MLS as distributed by MLS GRID,MLS#: 2497994
Price history
| Date | Event | Price |
|---|---|---|
| 10/9/2024 | Sold | -- |
Source:  Heartland MLS as distributed by MLS GRID #2497994 Report a problem Heartland MLS as distributed by MLS GRID #2497994 Report a problem | ||
| 9/19/2024 | Contingent | $399,900$258/sqft |
Source: Heartland MLS as distributed by MLS GRID #2497994 Report a problem | ||
| 8/31/2024 | Price change | $399,900-3.6%$258/sqft |
Source: Heartland MLS as distributed by MLS GRID #2497994 Report a problem | ||
| 8/5/2024 | Price change | $415,000-2.4%$268/sqft |
Source: Heartland MLS as distributed by MLS GRID #2497994 Report a problem | ||
| 7/13/2024 | Listed for sale | $425,000+21.4%$274/sqft |
Source: Heartland MLS as distributed by MLS GRID #2497994 Report a problem | ||
| 11/19/2022 | Price change | $2,445-2%$2/sqft |
Source: Zillow Rental Network Premium Report a problem | ||
| 10/27/2022 | Listed for rent | $2,495$2/sqft |
Source: Zillow Rental Network Premium Report a problem | ||
| 5/20/2022 | Sold | -- |
Source: Heartland MLS as distributed by MLS GRID #2369684 Report a problem | ||
| 4/18/2022 | Pending sale | $350,000$226/sqft |
Source: Heartland MLS as distributed by MLS GRID #2369684 Report a problem | ||
| 4/15/2022 | Listed for sale | $350,000+29.7%$226/sqft |
Source: Heartland MLS as distributed by MLS GRID #2369684 Report a problem | ||
| 11/19/2018 | Listing removed | $269,950$174/sqft |
Source: Coldwell Banker Good Life Real Estate Group #2095946 Report a problem | ||
| 7/9/2018 | Price change | $269,950-3.6%$174/sqft |
Source: Coldwell Banker Good Life Real Estate Group #2095946 Report a problem | ||
| 3/23/2018 | Listed for sale | $280,000$181/sqft |
Source: Coldwell Banker Goodlife #2095946 Report a problem | ||

Get a cash offer in 3 minutes
Find out how much your home could sell for in as little as 3 minutes with a no-obligation cash offer.
Estimated market value
$447,900
