Skip main navigation
Active
  • $1,450,000

    471 E Indian Creek Rd, Boise, ID 83716

    4beds
    4baths
    3,581sqft
    : 
    $7,856/mo
    Get pre-qualified
    Single Family Residence
    Built in 2020
    11.74 Acres Lot
    $-- Zestimate®
    $405/sqft
    $-- HOA

    What's special

    Floor-to-ceiling stone fireplaceSplit-bedroom layoutOversized three-car garageHeat pumpDedicated officeHuge islandUnparalleled open space
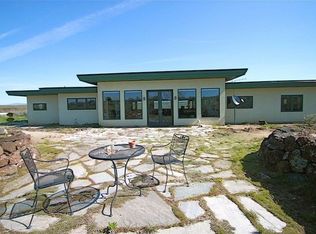
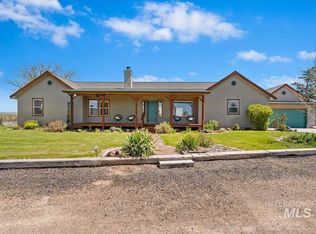
    Are you looking for unparalleled open space, unobstructed mountain views, low cost of living, and city convenience? Look no further than this spectacular 11.74-acre custom estate; a must-see in person. Enjoy unobstructed panoramic views of the Danskin, Trinity, and Owyhee mountains year-round, experiencing clearer skies and more sunshine as the valley drops into winter inversions. Premium infrastructure includes a high-producing 34 GPM well irrigating nearly a half-acre of grass, 400-amp service ready for a future outbuilding, owned propane, a heat pump, and no HOA on a well-maintained county road. Flood zone touches back acreage only; no structure insurance required.   Inside, the split-bedroom layout features dual primary suites, a dedicated office, and an expansive upstairs bonus room. A floor-to-ceiling stone fireplace anchors the great room, complemented by rich hickory floors. The gourmet kitchen features a huge island, granite counters, and a walk-in pantry, while an oversized three-car garage completes a home optimized for Idaho acreage living.   Enjoy low Elmore County property taxes and no HOA fees, keeping costs substantially less than Ada County. Commuting is effortless via a light-free interstate drive: 15 mins to Micron, 17 to airport, 22 to Costco, and 22 to downtown Boise. Boise open-enrollment busing pickup is 2 miles away, with a future Gem Prep school 3 miles away
    31 days
    |
    597
    |
    31
    |

    Zillow last checked:

    Listing updated:

    Listed by:

    Matthew Canterbury Cell:208-696-6512,

    exp Realty, LLC

    Source: IMLS,MLS#: 98994271MLS Logo

      Facts & features

      Interior

      Bedrooms & bathrooms
      • Bedrooms: 4
      • Bathrooms: 4
      • Main level bathrooms: 4
      • Main level bedrooms: 4
      Primary bedroom
      • Level: Main
      • Area: 255
      • Dimensions: 15 x 17
      Bedroom 2
      • Level: Main
      • Area: 143
      • Dimensions: 11 x 13
      Bedroom 3
      • Level: Main
      • Area: 143
      • Dimensions: 11 x 13
      Bedroom 4
      • Level: Main
      • Area: 144
      • Dimensions: 12 x 12
      Dining room
      • Level: Main
      • Area: 156
      • Dimensions: 13 x 12
      Kitchen
      • Level: Main
      • Area: 182
      • Dimensions: 13 x 14
      Office
      • Level: Main
      • Area: 143
      • Dimensions: 11 x 13
      Heating
      • Heat Pump, Propane, Ductless/Mini Split
      Cooling
      • Central Air, Ductless/Mini Split
      Appliances
      • Included: Gas Water Heater, Recirculating Pump Water Heater, Dishwasher, Disposal, Double Oven, Microwave, Refrigerator, Gas Range
      Features
      • Bed-Master Main Level, Guest Room, Split Bedroom, Den/Office, Great Room, Rec/Bonus, Two Master Bedrooms, Double Vanity, Walk-In Closet(s), Walk In Shower, Pantry, Kitchen Island, Granite Counters, Number of Baths Main Level: 4, Bonus Room Size: 14x34, Bonus Room Level: Upper
      • Flooring: Hardwood, Tile, Carpet
      • Has basement: No
      • Has fireplace: Yes
      • Fireplace features: Other
      Interior area
      • Total structure area: 3,581
      • Total interior livable area: 3,581 sqft
      • Finished area above ground: 3,581
      • Finished area below ground: 0
      Video & virtual tour

      Property

      Parking
      • Total spaces: 3
      • Parking features: Attached
      • Attached garage spaces: 3
      • Details: Garage Door: 8x18
      Features
      • Levels: Single w/ Upstairs Bonus Room
      • Patio & porch: Covered Patio/Deck
      • Exterior features: Dog Run
      • Spa features: Heated
      • Fencing: Full,Wire
      • Waterfront features: Creek/Stream
      Lot
      • Size: 11.74 Acres
      • Features: 10 - 19.9 Acres, Flood Plain, Auto Sprinkler System, Full Sprinkler System
      Details
      • Parcel number: RP01N04E270040A

      Construction

      Type & style
      • Home type: SingleFamily
      • Property subtype: Single Family Residence
      Materials
      • Wood Siding, Circ./Cond - Crawl Space
      • Roof: Architectural Style
      Condition
      • Year built: 2020
      Details
      • Builder name: Liberty Homes

      Utilities & green energy

      • Sewer: Septic Tank
      • Water: Well

      Community & HOA

      Location
      • Region: Boise

      Financial & listing details

      • Price per square foot: $405/sqft
      • Tax assessed value: $777,903
      • Annual tax amount: $1,921
      • Date on market: 7/17/2026
      • Listing terms: Cash,Conventional,VA Loan
      • Ownership: Fee Simple

        Estimated market value

        Not available

        Estimated sales range

        Not available

        Not available

        Price history

        Price history is unavailable.

        Public tax history

        YearProperty taxesTax assessment
        2025$2,070 +16.9%$777,903 +2%
        2024$1,771 -45.7%$762,487
        2023$3,262 +10.9%$762,487 -53.5%
        2022$2,942 +615%$1,640,480 +166.8%
        2021$411 +6827.3%$614,859 +907.1%
        2020$6 +9.2%$61,050 +8571.9%
        2019$5 +10.1%$704 +42.8%
        2017$5 -1.2%$493
        2016$5 $493
        2015$5 --
        2012$5 $28,986
        Find assessor info on the county website

        Monthly payment

        Est. payment

        Payment breakdown

        Explore the cost of this home by adjusting the details. Changes won't be saved.
        All calculations are estimates and provided by Zillow, Inc. for informational purposes only. Actual amounts may vary.
        HOA fees may include property taxes on listings classified as Co-Ops. Contact the listing agent and/or owner for fee details.
        See how much you could borrow to make a competitive offer.

        Climate risks

        Neighborhood: 83716

        Getting around

        0 / 100
        Car-Dependent
        15 / 100
        Somewhat Bikeable

        Nearby schools

        GreatSchools rating
        Schools provided by the listing agent
        • Elementary: East - Mtn Home
        • Middle: Mtn Home
        • High: Mountain Home
        • District: Mountain Home School District #193

        Source: IMLS. This data may not be complete. We recommend contacting the local school district to confirm school assignments for this home.

        A local agent can set up tours, give advice and negotiate with sellers.

        Browse local experts

        Similar homes