Skip main navigation
Sold for $530,000
  • $530,000

    471 Expedition Ln, Johnstown, CO 80534

    3beds
    2,602sqft
    Single Family Residence
    Built in 2013
    6,000 Square Feet Lot
    $533,600 Zestimate®
    $204/sqft
    $2,564 Estimated rent

    Home value

    $533,600

    $507,000 - $560,000

    $2,564/mo

    Zestimate® history
    Loading
    Loading...

    Owner options

    List your home for rent

    $2,564/mo

    Rent Zestimate®

    Find your next renter with Zillow Rental Manager. Plus, with online applications, you can quickly screen prospective tenants – for free.

    Learn more

    $2,564/mo

    Rent Zestimate®

    Refinance and save

    $3,125/mo

    Est. payment

    Refinancing to a lower rate could help reduce your monthly payments and save thousands over the life of the loan.

    See today's rates

    $3,125/mo

    Est. payment

    Explore your selling options

    Work with a Zillow partner agent

    Leverage their expertise and Zillow's premium Showcase listings to get your home seen by more buyers.

    Get started

    List with your own agent

    Get your home in front of millions of buyers by listing it on Zillow.

    Learn how to do it

    Sell it yourself

    Take full control of how buyers see your home on Zillow by listing For Sale by Owner (FSBO).

    List your home

    What's special

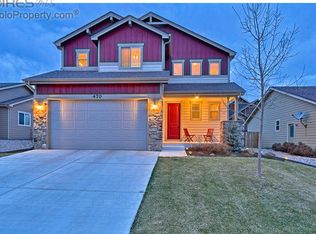
    Welcome to 471 Expedition Lane, a beautifully maintained ranch-style home in the heart of Johnstown. Offering an inviting open floor plan, this home features a spacious living room, dining area, and updated kitchen with granite countertops, abundant cabinetry, and brand-new appliances including a refrigerator, dishwasher, microwave, and double range. The main level includes a comfortable primary suite with a walk-in closet and five-piece bath, a secondary bedroom and full bath, and the convenience of main-floor laundry. The nearly finished basement expands the living space with an additional bedroom and walk-in closet, a large great room, and a fantastic versatile coffee or bar nook perfect for entertaining or relaxing! A storage area also provides flexibility and could easily be finished into a fourth bedroom if desired. This property has seen extensive upgrades between 2024 and 2025, including new interior and exterior paint, new carpet and window coverings throughout, updated kitchen lighting, dining room chandelier, and new counters and cupboards with slide-outs. Additional updates include a new dishwasher and added cabinetry, insta-hot water heater, whole-house humidifier, and new shower doors in the hall bath. Outdoor living is just as impressive, featuring a freshly painted pergola-covered patio, BBQ pad, new backyard landscaping with a retaining wall, irrigation system, concrete edging, sun shade, and a 5'x7' shed on concrete. The oversized two-car garage offers a builder-added bump-out, along with a new garage heater for comfort year-round. Permanent trim lighting, a new paid off solar system, and a welcoming front porch with new railing add modern efficiency and charm. With a low HOA, no metro district, and a prime location near historic downtown Johnstown and local shopping, this home combines thoughtful updates, modern comfort, and community appeal. Plus, it's listed below the recent $540,000 appraisal-making it an exceptional opportunity.

    Zillow last checked:

    Listing updated:

    Listed by:

    Amy Tallent 303-434-5321,

    Tallent Co. Real Estate

    Bought with:

    Vanessa Nuechterlein, 100038771

    MB Boulder Suburban Homes

    Source: IRES as distributed by MLS GRID,MLS#: 1045372MLS Logo

    Facts & features

    Interior

    Bedrooms & bathrooms
    • Bedrooms: 3
    • Bathrooms: 3
    • Full bathrooms: 3
    • Main level bathrooms: 2
    Primary bedroom
    • Description: Carpet
    • Features: Full Primary Bath, Tub+Shower Primary, 5 Piece Primary Bath
    • Level: Main
    • Area: 176 Square Feet
    • Dimensions: 11 x 16
    Bedroom 2
    • Level: Main
    • Area: 121 Square Feet
    • Dimensions: 11 x 11
    Bedroom 3
    • Description: Carpet
    • Level: Basement
    • Area: 132 Square Feet
    • Dimensions: 12 x 11
    Kitchen
    • Description: Wood
    • Level: Main
    • Area: 132 Square Feet
    • Dimensions: 11 x 12
    Laundry
    • Description: Vinyl
    • Level: Main
    • Area: 40 Square Feet
    • Dimensions: 8 x 5
    Living room
    • Description: Wood
    • Level: Main
    • Area: 224 Square Feet
    • Dimensions: 16 x 14
    Heating
    • Forced Air, Humidity Control
    Cooling
    • Central Air, Ceiling Fan(s)
    Appliances
    • Included: Electric Range, Self Cleaning Oven, Double Oven, Dishwasher, Refrigerator, Bar Fridge, Washer, Dryer, Microwave, Disposal
    • Laundry: Washer/Dryer Hookup
    Features
    • Separate Dining Room, Cathedral Ceiling(s), Open Floorplan, Pantry, Walk-In Closet(s), Wet Bar, Kitchen Island
    • Flooring: Wood
    • Windows: Window Coverings, Storm Window(s)
    • Basement: Full,Partially Finished
    Interior area
    • Total structure area: 1,301
    • Total interior livable area: 2,602 sqft
    • Finished area above ground: 1,301

    Property

    Parking
    • Total spaces: 2
    • Parking features: Garage Door Opener, Attached, Heated Garage, Oversized
    • Attached garage spaces: 2
    • Details: Attached
    Accessibility
    • Accessibility features: Level Lot, Level Drive, Main Floor Bath, Accessible Bedroom, Stall Shower, Main Level Laundry
    Features
    • Levels: One
    • Stories: 1
    • Patio & porch: Patio
    • Exterior features: Sprinkler System
    • Fencing: Fenced,Wood
    Lot
    • Size: 6,000 Square Feet
    • Features: Deciduous Trees, Level, City Limits, Fire Hydrant within 500 Feet
    Details
    • Additional structures: Storage
    • Parcel number: R1829902
    • Zoning: RES
    • Special conditions: Private Owner

    Construction

    Type & style
    • Home type: SingleFamily
    • Architectural style: Legal Conforming
    • Property subtype: Single Family Residence
    Materials
    • Frame, Brick, Wood Siding
    • Roof: Composition
    Condition
    • New construction: No
    • Year built: 2013

    Utilities & green energy

    • Water: City
    • Utilities for property: Natural Gas Available, Electricity Available, Cable Available, Satellite Avail, High Speed Avail
    Green energy
    • Energy efficient items: Windows, Doors, High Efficiency Furnace, Thermostat

    Community & HOA

    Community
    • Security: Fire Alarm
    • Subdivision: Johnstown Farms Fg#1
    HOA
    • Has HOA: Yes
    • Services included: Common Amenities, Snow Removal, Management, Utilities
    • HOA fee: $40 monthly
    • HOA name: MSI LLC
    • HOA phone: 303-420-4433
    Location
    • Region: Johnstown

    Financial & listing details

    • Price per square foot: $204/sqft
    • Tax assessed value: $503,729
    • Annual tax amount: $2,911
    • Date on market: 10/9/2025
    • Listing terms: Cash,Conventional,FHA,VA Loan
    • Exclusions: Seller's Personal Property & Staging Items.
    • Electric utility on property: Yes
    • Road surface type: Asphalt

    Price history

    DateEventPrice
    11/7/2025Sold$530,000-0.9%$204/sqft
    Source: IRES as distributed by MLS GRID #1045372 Report a problem
    10/19/2025Pending sale$535,000$206/sqft
    Source: REcolorado as distributed by MLS GRID #2189570 Report a problem
    10/9/2025Listed for sale$535,000+3.5%$206/sqft
    Source: IRES as distributed by MLS GRID #1045372 Report a problem
    2/23/2024Sold$517,000$199/sqft
    Source: Public Record Report a problem
    2/1/2024Pending sale$517,000$199/sqft
    Source: IRES as distributed by MLS GRID #1000886 Report a problem
    2/1/2024Listing removed--
    Source: IRES as distributed by MLS GRID #1000886 Report a problem
    12/31/2023Pending sale$517,000$199/sqft
    Source: IRES as distributed by MLS GRID #1000886 Report a problem
    12/30/2023Listed for sale$517,000+104.6%$199/sqft
    Source: IRES as distributed by MLS GRID #1000886 Report a problem
    8/5/2013Sold$252,631+590.2%$97/sqft
    Source: Public Record Report a problem
    4/3/2013Sold$36,600$14/sqft
    Source: Public Record Report a problem

    Public tax history

    YearProperty taxesTax assessment
    2026$3,262 +12.1%$30,830 -2.1%
    2025$2,911 +6.4%$31,480 -4.9%
    2024$2,735 +2%$33,110 -1%
    2023$2,681 -7.2%$33,430 +34.3%
    2022$2,889 +5.4%$24,900 -2.8%
    2021$2,742 $25,620 +2.4%
    2020$2,742 +45.9%$25,010
    2019$1,879 -12.5%$25,010 +14.3%
    2018$2,147 +14.2%$21,880
    2017$1,879 -1.6%$21,880 +17.5%
    2016$1,911 +15.9%$18,620
    2015$1,649 +21.3%$18,620 +153.7%
    2014$1,359 $7,340
    2013-- $7,340 +80.8%
    2012-- $4,060 -24.5%
    2011-- $5,380 +7%
    2010-- $5,030
    2009-- $5,030 -15.3%
    2008-- $5,940
    2007-- $5,940 +14750%
    2006-- $40
    2005-- $40
    2004-- $40
    Find assessor info on the county website

    Neighborhood: 80534

    Nearby schools

    GreatSchools rating
    Schools provided by the listing agent
    • Elementary: Elwell
    • Middle: Roosevelt
    • High: Roosevelt

    Source: IRES as distributed by MLS GRID. This data may not be complete. We recommend contacting the local school district to confirm school assignments for this home.

    Get a cash offer in 3 minutes
    Find out how much your home could sell for in as little as 3 minutes with a no-obligation cash offer.
    Estimated market value
    $533,600
    Get a cash offer in 3 minutes
    Find out how much your home could sell for in as little as 3 minutes with a no-obligation cash offer.
    Estimated market value
    $533,600