Skip main navigation
Closed
Street View
  • $779,000

    471 Ford Ln, Bartlett, IL 60103

    5beds
    4,732sqft
    Single Family Residence
    Built in 1989
    0.46 Acres Lot
    $841,900 Zestimate®
    $165/sqft
    $5,345 Estimated rent

    Home value

    $841,900

    $749,000 - $943,000

    $5,345/mo

    Zestimate® history
    Loading
    Loading...

    Owner options

    List your home for rent

    $5,345/mo

    Rent Zestimate®

    Find your next renter with Zillow Rental Manager. Plus, with online applications, you can quickly screen prospective tenants – for free.

    Learn more

    $5,345/mo

    Rent Zestimate®

    Refinance and save

    $5,478/mo

    Est. payment

    Refinancing to a lower rate could help reduce your monthly payments and save thousands over the life of the loan.

    See today's rates

    $5,478/mo

    Est. payment

    Explore your selling options

    Work with a Zillow partner agent

    Leverage their expertise and Zillow's premium Showcase listings to get your home seen by more buyers.

    Get started

    List with your own agent

    Get your home in front of millions of buyers by listing it on Zillow.

    Learn how to do it

    Sell it yourself

    Take full control of how buyers see your home on Zillow by listing For Sale by Owner (FSBO).

    List your home

    What's special

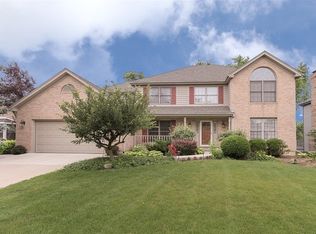
    If you are looking for a home that has the best view with amazing features, we would like to welcome you home. Upon entering, you will be delighted at the formal entry with dramatic staircase, loft area and pillars. Hardwood floors guide you through the living room, family room, dining room and into the open concept kitchen. Endless views out the back windows are stunning and new deck (2023) provides a wonderful retreat. Top of the line kitchen includes granite counters, Viking Stove and Sub Zero refrigerator. This home is a show stopper with 2 masters bedroom suites, 1 on each floor. The remaining 3 bedrooms and full bath are spacious with breathtaking views of the golf course. Wait until you see the finished dormer. It is a show stopper! Basement is partially finished with a cozy stone fireplace. Roof and A/C are less than a year old, several windows were replaced @ 3 years ago, Dishwasher 1 yr, french doors, washer and dryer 2 years. The majority of the home has been recently painted on the inside. Don't miss the backyard retreat, complete with Koi pond and views of the stream, wetlands, trees and golf course (13th hole) behind.

    Zillow last checked:

    Listing updated:

    Listing courtesy of:

    Karen Czarny 847-354-8941,

    Berkshire Hathaway HomeServices Starck Real Estate

    Bought with:

    Asaf Arevalo

    HomeSmart Connect LLC

    Source: MRED as distributed by MLS GRID,MLS#: 12200044MLS Logo

    Facts & features

    Interior

    Bedrooms & bathrooms
    • Bedrooms: 5
    • Bathrooms: 4
    • Full bathrooms: 3
    • 1/2 bathrooms: 1
    Primary bedroom
    • Features: Flooring (Ceramic Tile), Bathroom (Full)
    • Level: Main
    • Area: 210 Square Feet
    • Dimensions: 14X15
    Bedroom 2
    • Features: Flooring (Carpet)
    • Level: Second
    • Area: 156 Square Feet
    • Dimensions: 12X13
    Bedroom 3
    • Features: Flooring (Carpet)
    • Level: Second
    • Area: 210 Square Feet
    • Dimensions: 14X15
    Bedroom 4
    • Features: Flooring (Carpet)
    • Level: Second
    • Area: 260 Square Feet
    • Dimensions: 13X20
    Bedroom 5
    • Features: Flooring (Hardwood)
    • Level: Second
    • Area: 272 Square Feet
    • Dimensions: 16X17
    Dining room
    • Features: Flooring (Hardwood)
    • Level: Main
    • Area: 252 Square Feet
    • Dimensions: 12X21
    Family room
    • Features: Flooring (Hardwood)
    • Level: Main
    • Area: 400 Square Feet
    • Dimensions: 20X20
    Kitchen
    • Features: Kitchen (Eating Area-Table Space, Island, Granite Counters, Updated Kitchen), Flooring (Hardwood)
    • Level: Main
    • Area: 425 Square Feet
    • Dimensions: 25X17
    Laundry
    • Level: Main
    • Area: 88 Square Feet
    • Dimensions: 8X11
    Living room
    • Features: Flooring (Hardwood)
    • Level: Main
    • Area: 286 Square Feet
    • Dimensions: 13X22
    Other
    • Features: Flooring (Hardwood)
    • Level: Second
    • Area: 150 Square Feet
    • Dimensions: 15X10
    Heating
    • Natural Gas
    Cooling
    • Central Air
    Features
    • Basement: Partially Finished,Full
    • Number of fireplaces: 2
    • Fireplace features: Family Room, Basement
    Interior area
    • Total structure area: 0
    • Total interior livable area: 4,732 sqft

    Property

    Parking
    • Total spaces: 2
    • Parking features: Concrete, Garage Door Opener, On Site, Garage Owned, Attached, Garage
    • Attached garage spaces: 2
    • Has uncovered spaces: Yes
    Accessibility
    • Accessibility features: No Disability Access
    Features
    • Stories: 2
    Lot
    • Size: 0.46 Acres
    • Dimensions: 80.7X238.7X80.2X252.8
    Details
    • Parcel number: 06342170090000
    • Special conditions: None

    Construction

    Type & style
    • Home type: SingleFamily
    • Property subtype: Single Family Residence
    Materials
    • Vinyl Siding
    Condition
    • New construction: No
    • Year built: 1989
    Details
    • Builder model: CUSTOM

    Utilities & green energy

    • Sewer: Public Sewer
    • Water: Public

    Community & neighborhood

    Location
    • Region: Bartlett

    HOA & financial

    HOA
    • Services included: None

    Other

    Other facts
    • Listing terms: Conventional
    • Ownership: Fee Simple

    Price history

    DateEventPrice
    1/17/2025Sold$779,000+0.5%$165/sqft
    Source: MRED as distributed by MLS GRID #12200044 Report a problem
    11/14/2024Contingent$775,000$164/sqft
    Source: MRED as distributed by MLS GRID #12200044 Report a problem
    10/30/2024Price change$775,000-4.8%$164/sqft
    Source: MRED as distributed by MLS GRID #12200044 Report a problem
    9/27/2024Listed for sale$814,000$172/sqft
    Source: MRED as distributed by MLS GRID #12168194 Report a problem

    Public tax history

    YearProperty taxesTax assessment
    2024-- $51,000
    2023$7,492 +0.3%$51,000
    2022$7,469 -15.5%$51,000 +5.8%
    2021$8,835 +8.8%$48,187
    2020$8,121 +1.1%$48,187 -10%
    2019$8,028 -8.4%$53,542 +4.1%
    2018$8,768 +3.5%$51,449
    2017$8,470 -6.5%$51,449
    2016$9,061 -11.9%$51,449 +4.6%
    2015$10,287 +3.4%$49,191
    2014$9,945 +1.6%$49,191
    2013$9,790 +15.9%$49,191 -20%
    2012$8,445 +12.5%$61,465
    2011$7,505 +11%$61,465
    2010$6,758 +14.8%$61,465 -3.8%
    2009$5,887 -2.4%$63,926 -7%
    2008$6,035 -4.4%$68,738
    2007$6,312 -6.1%$68,738 +27.5%
    2006$6,721 +2.7%$53,902
    2005$6,542 -5.5%$53,902
    2004$6,919 -11.5%$53,902 +12.3%
    2003$7,819 +7.9%$47,989
    2002$7,248 -20.3%$47,989
    2001$9,100 +1.5%$47,989 +19.4%
    2000$8,967 -0.7%$40,205
    1999$9,026 $40,205

    Find assessor info on the county website

    Neighborhood: 60103

    Nearby schools

    GreatSchools rating
    Schools provided by the listing agent
    • District: 46

    Source: MRED as distributed by MLS GRID. This data may not be complete. We recommend contacting the local school district to confirm school assignments for this home.

    Get a cash offer in 3 minutes
    Find out how much your home could sell for in as little as 3 minutes with a no-obligation cash offer.
    Estimated market value
    $841,900
    Get a cash offer in 3 minutes
    Find out how much your home could sell for in as little as 3 minutes with a no-obligation cash offer.
    Estimated market value
    $841,900