Discover luxury living in Back Bay at Carillon Park in St. Petersburg. This spacious, corner unit townhome is ideally located just minutes to I-275 making it the gateway to Tampa and Tampa International Airport. This location also offers easy access to Downtown St. Petersburg’s restaurants and nightlife as well as the Gulf beaches. Enjoy walking the many nature trails and sidewalks in Carillon Park guiding you to Top Golf, Echelon City Centre, Courtside Grille and Publix market and liquors. Also, in the neighborhood is the highly rated Feather Sound Golf and Country Club. This beautifully updated townhome features 3000 square feet of spacious, open concept living with fenced in courtyard overlooked by a second story veranda. Exceptional design and thoughtful updates include the chef inspired kitchen – totally renovated with Cambria quartz countertops, a 5X7 island with seating, Whirlpool Gold appliances, pot filler, a Container Store designed walk-in pantry – all perfect for gatherings. Stunning 10 foot ceilings with 5 inch crown mouldings accentuate the first floor designer space. Gorgeous hardwood flooring on both levels, an impressive wood and iron railing staircase and a whole house water softening system (2019) compliment the comfort of this unit making it a desirable home. The grand en-suite master bedroom boasts its own private balcony, soaking tub, double vanity with quartz countertops and a large "Closet by Design" walk in closet. Two additional full-size bedrooms share a spacious bathroom with a linen closet. A convenient second floor laundry room holds full size washer (2024) and dryer. Above the garage and accessed by a private staircase is an expansive bonus room. This versatile space could be a home gym, office or mother-in-law suite with easy potential to add a bathroom as sewer stack exists in the garage. The Back Bay community shines with well-manicured common spaces, a community pool with new furniture, a well-equipped fitness center, and a coastal chic clubhouse – perfect for an active lifestyle and socializing. The Arlington model boasts two story, block construction and hurricane rated to 170mph double pane windows and doors. The community and this unit DID NOT flood with either Helene or Milton in 2024. Don’t miss out on a rare opportunity to own a home that has it all. Call today to schedule your private showing.
Sold for $715,000
$715,000
471 GILMAN COURT N, ST PETERSBURG, FL 33716
3beds
3,000sqft
Townhouse
Built in 2008
3,441 Square Feet Lot
$691,000 Zestimate®
$238/sqft
$6,059 Estimated rent
Home value
$691,000
$622,000 - $767,000
$6,059/mo
Zestimate® history
Owner options
List your home for rent
$6,059/mo
Rent Zestimate®
Find your next renter with Zillow Rental Manager. Plus, with online applications, you can quickly screen prospective tenants – for free.
$6,059/mo
Rent Zestimate®
Refinance and save
$5,485/mo
Est. payment
Refinancing to a lower rate could help reduce your monthly payments and save thousands over the life of the loan.
$5,485/mo
Est. payment
Explore your selling options
Work with a Zillow partner agent
Leverage their expertise and Zillow's premium Showcase listings to get your home seen by more buyers.
Get startedList with your own agent
Get your home in front of millions of buyers by listing it on Zillow.
Learn how to do itSell it yourself
Take full control of how buyers see your home on Zillow by listing For Sale by Owner (FSBO).
List your homeWhat's special
Private balconyFenced in courtyardFull-size bedroomsSpacious bathroomCambria quartz countertopsExpansive bonus roomChef inspired kitchen
Zillow last checked:
Listing updated:
Listed by:
Nancy Perron 941-224-9124,
BOYD REALTY 941-750-8844
Bought with:
Lisa Hall, 3213002
LISA HALL REALTY, INC
Source: Stellar MLS,MLS#: A4646890 Originating MLS: Sarasota - Manatee
Originating MLS: Sarasota - Manatee
Facts & features
Interior
Bedrooms & bathrooms
- Bedrooms: 3
- Bathrooms: 3
- Full bathrooms: 2
- 1/2 bathrooms: 1
Rooms
- Room types: Bonus Room
Primary bedroom
- Features: Walk-In Closet(s)
- Level: Second
- Area: 252 Square Feet
- Dimensions: 18x14
Bedroom 1
- Features: Built-in Closet
- Level: Second
- Area: 143 Square Feet
- Dimensions: 11x13
Bedroom 2
- Features: Built-in Closet
- Level: Second
- Area: 143 Square Feet
- Dimensions: 11x13
Primary bathroom
- Features: Dual Sinks, En Suite Bathroom, Granite Counters, Tub with Separate Shower Stall
- Level: Second
- Area: 150 Square Feet
- Dimensions: 15x10
Bathroom 1
- Level: First
- Area: 28 Square Feet
- Dimensions: 7x4
Bathroom 2
- Level: Second
- Area: 132 Square Feet
- Dimensions: 12x11
Balcony porch lanai
- Level: First
- Area: 500 Square Feet
- Dimensions: 25x20
Bonus room
- Features: No Closet
- Level: Second
- Area: 475 Square Feet
- Dimensions: 25x19
Dining room
- Level: First
- Area: 168 Square Feet
- Dimensions: 14x12
Great room
- Level: First
- Area: 338 Square Feet
- Dimensions: 13x26
Kitchen
- Features: Pantry, Kitchen Island, Stone Counters
- Level: First
- Area: 198 Square Feet
- Dimensions: 18x11
Heating
- Central, Electric
Cooling
- Central Air, Ductless
Appliances
- Included: Oven, Cooktop, Dishwasher, Disposal, Dryer, Electric Water Heater, Ice Maker, Microwave, Range Hood, Refrigerator, Washer, Water Softener
- Laundry: Electric Dryer Hookup, Inside, Laundry Closet, Upper Level, Washer Hookup
Features
- Cathedral Ceiling(s), Ceiling Fan(s), Coffered Ceiling(s), Crown Molding, Eating Space In Kitchen, High Ceilings, Living Room/Dining Room Combo, Open Floorplan, PrimaryBedroom Upstairs, Solid Wood Cabinets, Split Bedroom, Stone Counters, Thermostat, Walk-In Closet(s)
- Flooring: Carpet, Ceramic Tile, Engineered Hardwood
- Doors: French Doors
- Windows: Double Pane Windows, Insulated Windows, Storm Window(s), Window Treatments
- Has fireplace: No
- Common walls with other units/homes: Corner Unit,End Unit
Interior area
- Total structure area: 3,000
- Total interior livable area: 3,000 sqft
Property
Parking
- Total spaces: 2
- Parking features: Garage Door Opener, Garage Faces Rear, Ground Level
- Attached garage spaces: 2
- Details: Garage Dimensions: 25x21
Features
- Levels: Two
- Stories: 2
- Patio & porch: Covered, Patio, Rear Porch
- Exterior features: Balcony, Courtyard, Irrigation System, Rain Gutters, Sidewalk, Sprinkler Metered
- Fencing: Vinyl
- Has view: Yes
- View description: City
Lot
- Size: 3,441 Square Feet
- Features: Flood Insurance Required, FloodZone, Landscaped, Sidewalk, Street Dead-End
- Residential vegetation: Trees/Landscaped
Details
- Parcel number: 123016020300000061
- Special conditions: None
Construction
Type & style
- Home type: Townhouse
- Property subtype: Townhouse
Materials
- Block
- Foundation: Slab
- Roof: Tile
Condition
- New construction: No
- Year built: 2008
Utilities & green energy
- Sewer: Public Sewer
- Water: Public
- Utilities for property: Cable Connected, Electricity Connected, Fire Hydrant, Phone Available, Public, Sewer Connected, Street Lights, Water Connected
Community & HOA
Community
- Features: Clubhouse, Community Mailbox, Deed Restrictions, Fitness Center, Pool, Sidewalks
- Security: Smoke Detector(s)
- Pet fee: $0 monthly
- Subdivision: BACK BAY AT CARILLON
HOA
- Has HOA: Yes
- Amenities included: Clubhouse, Fitness Center, Maintenance, Pool
- Services included: Common Area Taxes, Community Pool, Reserve Fund, Maintenance Structure, Maintenance Grounds, Manager, Pest Control, Pool Maintenance, Recreational Facilities
- HOA fee: $565 monthly
- HOA name: Nancy Martin
- HOA phone: 727-900-8037
Location
- Region: Saint Petersburg
Financial & listing details
- Price per square foot: $238/sqft
- Tax assessed value: $539,856
- Annual tax amount: $5,699
- Date on market: 4/2/2025
- Cumulative days on market: 4 days
- Listing terms: Cash,Conventional
- Ownership: Fee Simple
- Total actual rent: 0
- Electric utility on property: Yes
- Road surface type: Paved, Asphalt
Price history
| Date | Event | Price |
|---|---|---|
| 5/7/2025 | Sold | $715,000-4.7%$238/sqft |
Source:  Stellar MLS #A4646890 Report a problem Stellar MLS #A4646890 Report a problem | ||
| 4/6/2025 | Pending sale | $749,900$250/sqft |
Source: Stellar MLS #A4646890 Report a problem | ||
| 4/2/2025 | Listed for sale | $749,900+51.5%$250/sqft |
Source: Stellar MLS #A4646890 Report a problem | ||
| 12/22/2020 | Sold | $495,000-1%$165/sqft |
Source: Public Record Report a problem | ||
| 11/17/2020 | Pending sale | $500,000$167/sqft |
Source: CHARLES RUTENBERG REALTY INC #U8103074 Report a problem | ||
| 11/11/2020 | Price change | $500,000-1.2%$167/sqft |
Source: CHARLES RUTENBERG REALTY INC #U8103074 Report a problem | ||
| 10/29/2020 | Listed for sale | $506,000+10.3%$169/sqft |
Source: CHARLES RUTENBERG REALTY INC #U8103074 Report a problem | ||
| 3/27/2018 | Sold | $458,900-3.7%$153/sqft |
Source: Public Record Report a problem | ||
| 3/13/2018 | Listed for sale | $476,375$159/sqft |
Source: STRICKLAND PROPERTY GROUP #U7851179 Report a problem | ||
Public tax history
| Year | Property taxes | Tax assessment |
|---|---|---|
| 2025 | $6,130 +5.4% | $350,324 +2.9% |
| 2024 | $5,814 +1.7% | $340,451 +3% |
| 2023 | $5,720 +2.6% | $330,535 +3% |
| 2022 | $5,576 -31.8% | $320,908 -17.5% |
| 2021 | $8,176 +12.5% | $388,926 +1.8% |
| 2020 | $7,265 -4.1% | $382,174 -2.9% |
| 2019 | $7,572 | $393,618 +30.3% |
| 2018 | $7,572 +15.4% | $302,175 +2.8% |
| 2017 | $6,562 +9.4% | $294,000 +4.8% |
| 2016 | $5,999 +9.2% | $280,500 +14.5% |
| 2015 | $5,495 +10.5% | $245,000 +12.7% |
| 2014 | $4,973 +0.1% | $217,400 +0.6% |
| 2013 | $4,968 +10.3% | $216,000 +10.8% |
| 2012 | $4,503 | $194,950 +0.9% |
| 2011 | -- | $193,250 -25.2% |
| 2010 | -- | $258,382 -29.5% |
| 2009 | -- | $366,690 +445.7% |
| 2008 | $1,448 | $67,200 |
Find assessor info on the county website
Neighborhood: Carillon
Nearby homes
- $567,800-- bd-- ba2.9k sqft475 Gilman Ct N, Saint Petersburg, FL 33716Off Market
- $577,4003 bd3 ba2.9k sqft485 Gilman Ct N, Saint Petersburg, FL 33716Off Market
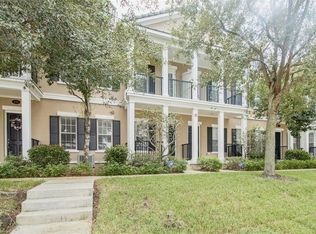
- $601,5003 bd3 ba3.1k sqft495 Gilman Ct N, Saint Petersburg, FL 33716Off Market

- $590,5004 bd3 ba2.9k sqft110 Commonwealth Ct N, Saint Petersburg, FL 33716Off Market
- $707,2003 bd4 ba3.6k sqft120 Commonwealth Ct N, Saint Petersburg, FL 33716Off Market
- $713,2004 bd5 ba3.6k sqft100 Commonwealth Ct N, Saint Petersburg, FL 33716Off Market
- $578,7003 bd3 ba2.9k sqft505 Gilman Ct N, Saint Petersburg, FL 33716Off Market
- $700,9003 bd4 ba3.6k sqft130 Commonwealth Ct N, Saint Petersburg, FL 33716Off Market
Nearby schools
GreatSchools rating
- 8/10Pinellas Central Elementary SchoolGrades: PK-5Distance: 3.4 mi
- 6/10Fitzgerald Middle SchoolGrades: 6-8Distance: 4.1 mi
- 3/10Pinellas Park High SchoolGrades: 9-12Distance: 3.9 mi
Get a cash offer in 3 minutes
Find out how much your home could sell for in as little as 3 minutes with a no-obligation cash offer.
Estimated market value
$691,000
Get a cash offer in 3 minutes
Find out how much your home could sell for in as little as 3 minutes with a no-obligation cash offer.
Estimated market value
$691,000
- Florida
- Pinellas County
- Saint Petersburg
- 33716
- Carillon
- 471 GILMAN COURT N
Nearby cities
Nearby neighborhoods
Nearby zip codes
Other Saint Petersburg Topics
- Apartments for Rent in 33716
- Houses for Sale in 33716
- Houses for Rent in 33716
- 33716 Real Estate
- Saint Petersburg Condos
- Houses for Sale in Saint Petersburg
- Newest Listings in Saint Petersburg
- Saint Petersburg Home Values
- Saint Petersburg Real Estate Agents
- Saint Petersburg Refinance
- Saint Petersburg Mortgage Rates
