Skip main navigation
Sold for $2,800,000
  • $2,800,000

    471 Glenmary Ln, Wayne, PA 19087

    5beds
    4,550sqft
    Single Family Residence
    Built in 1967
    1.23 Acres Lot
    $2,928,200 Zestimate®
    $615/sqft
    $5,232 Estimated rent

    Home value

    $2,928,200

    $2.69M - $3.19M

    $5,232/mo

    Zestimate® history
    Loading
    Loading...

    Owner options

    List your home for rent

    $5,232/mo

    Rent Zestimate®

    Find your next renter with Zillow Rental Manager. Plus, with online applications, you can quickly screen prospective tenants – for free.

    Learn more

    $5,232/mo

    Rent Zestimate®

    Refinance and save

    $18,847/mo

    Est. payment

    Refinancing to a lower rate could help reduce your monthly payments and save thousands over the life of the loan.

    See today's rates

    $18,847/mo

    Est. payment

    Explore your selling options

    Work with a Zillow partner agent

    Leverage their expertise and Zillow's premium Showcase listings to get your home seen by more buyers.

    Get started

    List with your own agent

    Get your home in front of millions of buyers by listing it on Zillow.

    Learn how to do it

    Sell it yourself

    Take full control of how buyers see your home on Zillow by listing For Sale by Owner (FSBO).

    List your home

    What's special

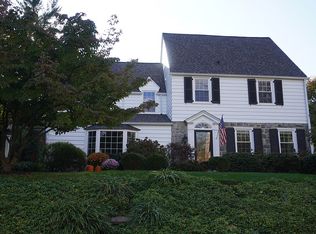
    Purchased in 2016 and transformed into a true masterpiece in 2017, 471 Glenmary Lane, is a rare find—offering a like-new property in the heart of an established and highly sought-after neighborhood. Custom designed by renowned architect Warren Claytor, this home effortlessly combines timeless elegance with contemporary design. Gracefully nestled on over one acre in the prestigious North Wayne neighborhood of St. David's , it boasts a storybook setting with a stone gazebo and bridge from the original estate, enhancing its enchanting atmosphere. From the moment you open the front door, your heart is captured as the gracious Foyer welcomes and the sunny disposition of this home radiates. The First Floor offers both formal Living Room with charming fireplace and Dining Room, with gleaming hardwood floors seamlessly connecting to the informal rooms of the home to create a perfect flow perfect for modern living. The gourmet Kitchen is a chef’s dream, featuring a massive island, quartz countertops, two sinks and dishwashers, stainless steel appliances, and so much more. It overlooks the fully fenced-in backyard oasis and is flanked by family-friendly spaces, including the most adorable playroom you have ever seen. It also includes a convenient mudroom off of the 2-car Garage, along with a charming Powder Room, adding to the home’s functionality. The Second Floor features 5 spacious Bedrooms all with hardwood floors, and 3 full Baths, including a magnificent private Primary Bedroom Suite with a tray ceiling, an exquisite Bathroom, and separate his and her closets fit for a king and queen. The Secondary Baths are equally gorgeous, featuring double vanities and marble flooring, ensuring luxury and comfort throughout. With over 4,500 square feet of luxuriously finished space and finishes , the home offers endless opportunities to expand, including the potential to finish the Lower Level and walk-up Third Floor. Ideally located, this home is within walking distance to the vibrant town of Wayne, while also offering the privacy and charm of its serene setting—Don't miss this true gem in the heart of one of Radnor Townships most prized neighborhoods!! SHOWINGS START THURSDAY SEPTEMBER 26TH at 10:30 am.

    Zillow last checked:

    Listing updated:

    Listed by:

    Ashton Buzbee 610-306-0948,

    BHHS Fox & Roach Wayne-Devon,

    Listing Team: The Hospodar Team, Co-Listing Team: The Hospodar Team,Co-Listing Agent: Dana S Hospodar 610-306-0935,

    BHHS Fox & Roach Wayne-Devon

    Bought with:

    Jim Cant, RS320498

    Weichert, Realtors - Cornerstone

    Source: Bright MLS,MLS#: PADE2075916MLS Logo

    Facts & features

    Interior

    Bedrooms & bathrooms
    • Bedrooms: 5
    • Bathrooms: 4
    • Full bathrooms: 3
    • 1/2 bathrooms: 1
    • Main level bathrooms: 1
    Basement
    • Area: 0
    Heating
    • Hot Water, Natural Gas
    Cooling
    • Central Air, Natural Gas
    Appliances
    • Included: Microwave, Dishwasher, Disposal, Oven, Double Oven, Washer, Stainless Steel Appliance(s), Extra Refrigerator/Freezer, Dryer, Six Burner Stove, Gas Water Heater
    • Laundry: Upper Level
    Features
    • Soaking Tub, Bathroom - Walk-In Shower, Built-in Features, Open Floorplan, Formal/Separate Dining Room, Eat-in Kitchen, Kitchen - Gourmet, Kitchen Island, Kitchen - Table Space, Recessed Lighting, Upgraded Countertops, Walk-In Closet(s), Bar
    • Flooring: Hardwood, Marble, Wood
    • Basement: Walk-Out Access,Unfinished,Concrete
    • Number of fireplaces: 2
    • Fireplace features: Gas/Propane
    Interior area
    • Total structure area: 4,550
    • Total interior livable area: 4,550 sqft
    • Finished area above ground: 4,550
    • Finished area below ground: 0

    Property

    Parking
    • Total spaces: 2
    • Parking features: Garage Door Opener, Garage Faces Side, Inside Entrance, Attached
    • Attached garage spaces: 2
    Accessibility
    • Accessibility features: None
    Features
    • Levels: Three
    • Stories: 3
    • Patio & porch: Patio
    • Exterior features: Extensive Hardscape, Lighting
    • Pool features: None
    • Fencing: Partial
    Lot
    • Size: 1.23 Acres
    • Features: Level, Open Lot, Rear Yard, Front Yard
    Details
    • Additional structures: Above Grade, Below Grade
    • Parcel number: 36020100203
    • Zoning: R-10
    • Special conditions: Standard

    Construction

    Type & style
    • Home type: SingleFamily
    • Architectural style: Colonial
    • Property subtype: Single Family Residence
    Materials
    • HardiPlank Type
    • Foundation: Concrete Perimeter
    • Roof: Asphalt
    Condition
    • Excellent
    • New construction: No
    • Year built: 1967
    • Major remodel year: 2017

    Utilities & green energy

    • Sewer: Public Sewer
    • Water: Public

    Community & neighborhood

    Location
    • Region: Wayne
    • Subdivision: North Wayne
    • Municipality: RADNOR TWP

    Other

    Other facts
    • Listing agreement: Exclusive Right To Sell
    • Ownership: Fee Simple

    Price history

    DateEventPrice
    11/1/2024Sold$2,800,000+40%$615/sqft
    Source: Bright MLS #PADE2075916 Report a problem
    10/5/2024Pending sale$2,000,000$440/sqft
    Source: Bright MLS #PADE2075916 Report a problem
    9/28/2024Contingent$2,000,000$440/sqft
    Source: Bright MLS #PADE2075916 Report a problem
    9/26/2024Listed for sale$2,000,000+185.7%$440/sqft
    Source: Bright MLS #PADE2075916 Report a problem
    7/21/2016Sold$700,000$154/sqft
    Source: Public Record Report a problem
    6/14/2016Listed for sale$700,000$154/sqft
    Source: BHHS Fox & Roach #6811055 Report a problem

    Public tax history

    YearProperty taxesTax assessment
    2025$23,491 +3.8%$1,119,070
    2024$22,626 +4.1%$1,119,070
    2023$21,729 +1.1%$1,119,070
    2022$21,492 $1,119,070
    2021$21,492 +795.4%$1,119,070 +154.6%
    2020$2,400 -83.8%$439,510
    2019$14,858 +26.1%$439,510 +23.6%
    2018$11,784 +491.9%$355,520
    2017$1,991 $355,520
    2016$1,991 $355,520
    2015$1,991 +2%$355,520
    2014$1,951 +0.7%$355,520
    2013$1,938 +2.8%$355,520
    2012$1,884 +2.3%$355,520
    2011$1,842 $355,520
    2010$1,842 +9.7%$355,520
    2009$1,679 $355,520
    2008$1,679 +6.1%$355,520
    2007$1,582 $355,520
    2006$1,582 $355,520
    2005$1,582 $355,520
    2004$1,582 +8.5%$355,520
    2003$1,458 +7.9%$355,520
    2002$1,351 $355,520
    2000$1,351 $355,520

    Find assessor info on the county website

    Neighborhood: Saint Davids

    Nearby schools

    GreatSchools rating
    Schools provided by the listing agent
    • Elementary: Radnor
    • Middle: Radnor M
    • High: Radnor H
    • District: Radnor Township

    Source: Bright MLS. This data may not be complete. We recommend contacting the local school district to confirm school assignments for this home.

    Get a cash offer in 3 minutes
    Find out how much your home could sell for in as little as 3 minutes with a no-obligation cash offer.
    Estimated market value
    $2,928,200
    Get a cash offer in 3 minutes
    Find out how much your home could sell for in as little as 3 minutes with a no-obligation cash offer.
    Estimated market value
    $2,928,200