Never been sold or rented since built in 1963. Exacting design for flow and family time yet maintaining privacy and security. Because the owners are remote, the home's many smart features extend to your phone: you can control the shades, lights, and doors, and get monitoring alerts from the extensive security cameras. Taken down to the studs, completely new inside to be low maintenance. Walk/biking distance to excellent K-12 schools, and on quiet street that is only used for local traffic. 3 blocks from Pelican Beach, and a short commute to the Cape, or any of the tech companies expanding in the area. Existing furniture can be made available for sale with the home. '||chr(10)||''||chr(10)||'SUMMARY: Fully renovated to become forever vacation home for the family in 2016 with amazing attention to detail for every facet of the property. Every feature is of highest quality and built to last. This is not a "Buy & Flip" property. 4-bedroom 2-bath home that has never been sold or rented since built in 1963. Exacting design for flow and family time yet maintaining privacy and security. Because the owners are remote, the home's many smart features extend to your phone: you can control the shades, lights, and doors, and get monitoring alerts from the extensive security cameras. Taken down to the studs, completely new inside to be low maintenance. Walk/biking distance to excellent K-12 schools, and on quiet street that is only used for local traffic. 3 blocks from Pelican Beach, and a short commute to the Cape, or any of the tech companies expanding in the area. Existing furniture can be made available for sale with the home.'||chr(10)||''||chr(10)||' '||chr(10)||''||chr(10)||'DETAILS: This is an opportunity to own a home on the coveted 400 block of Greenway, where houses rarely become available because people love the quiet street that's a mere 3 blocks from the beach. '||chr(10)||''||chr(10)||'When you enter the home, you will see that the strong original exterior is balanced with modern remodeled interior. It has a bright, open floor plan designed for family living while deliberately maintaining flow within the home. You can watch the activity in the backyard through the French doors while lounging in the front living room. The kitchen shares the same view but is open enough to have a conversation with people sitting at the breakfast bar or the custom banquette on the opposite side. The layout allows for large family gatherings yet provides nooks for quiet time.'||chr(10)||''||chr(10)||'A split plan ensures privacy in the master, allowing the further three bedrooms to be used for guests or extended family. This second bath is like a private spa with a deep Kohler soaker tub and a both normal and rainfall shower heads, all behind sound insulated walls.'||chr(10)||''||chr(10)||'The master suite has been reconfigured to maximize space in the bathroom. It has a zero-step shower with dual shower heads (normal and rainfall) and subtle LEDs highlighting the feature tile wall. The high end Robern built-in vanity cabinets feature broad spectrum lights that provide the perfect amount no matter the time of day. A large walkthrough dual-side dressing area opens to the bedroom area that is hidden behind additional sound insulated walls.'||chr(10)||''||chr(10)||'The French doors allow the gentle ocean breeze into the house when it is pleasant. The 5 fully retractable blinds also allow the patio to be used as a day-time extension of the garden, or as an evening warm weather refuge.'||chr(10)||''||chr(10)||'The ceiling replacement during the renovation allowed us to install spray foam insulation which keeps the electricity costs low, typically less than $100, even during the hot summer months. All the electrical and plumbing was fully replaced to modern standards, for years of worry-free enjoyment.'||chr(10)||''||chr(10)||'Other high end finishes include designer lighting throughout, coordinated granite counter tops between kitchen, laundry and both bathrooms, Moen faucets, marine grade exterior shower with running hot water to ease post beach cleanup, modern Vitsoe bookshelves in living room, extra sized hot water service that additionally cools the garage. There are Lutron shades and lights throughout, allowing you to set the scene with the touch of a button. This includes your favorite music played through the Sonance speakers in both the living areas and the bedrooms. Finally, the color scheme was specifically chosen to highlight the many large artworks done by family and other local artists.'||chr(10)||''||chr(10)||'The home has been used as a WFH (work from home) office during extended stays, which greatly used the additional soundproofing'||chr(10)||''||chr(10)||'As the owners are remote the home is intentionally set up with smart features that allow tracking from your phone: you can control the shades and lights from your phone while out and about, and receive alerts when the door is unlocked or the garage is opened. You can also proactively open and close the garage and front door and track activity via commercial-grade security cameras.'||chr(10)||''||chr(10)||'The house is an easy commute up A1A to Cape Canaveral, and down to any of the tech companies that have big offices to the south. This portion of Greenway Ave is only used for local traffic on the short street, so you're most likely to see kids walking or biking to one of the excellent K-12 schools. Surfside Elementary boasts a 9/10 rating, and Satellite High is an 8/10 school.'||chr(10)||''||chr(10)||'This is the ideal setting for either a vacation home for families, or a full time residence if you live in the area. Picture lazy days drifting on the patio hammock after strolling to the beach just three blocks away. This uncommon coastal jewel offers a chance to build lifelong memories steps from sun-kissed days and moonlit beach walks. Schedule your private showing and make this charming retreat your family's next chapter.'||chr(10)||''||chr(10)||' '||chr(10)||''||chr(10)||'Key Features:'||chr(10)||''||chr(10)||'· Designer features sourced from across the USA and internationally'||chr(10)||''||chr(10)||'· High end shades with one touch remote control '||chr(10)||''||chr(10)||'· 7.1 in-ceiling/wall surround sound in living room'||chr(10)||''||chr(10)||'· Integrated sound system throughout house and rear patio '||chr(10)||''||chr(10)||'· Commercial grade security cameras for external, remote monitoring'||chr(10)||''||chr(10)||'· Shades, sound, lights and security all controllable from your smart phone'||chr(10)||''||chr(10)||'· One button scenes for shades, sound and lights for easy-to-set moods'||chr(10)||''||chr(10)||'· To-the-studs renovation in 2016 including ceiling'||chr(10)||''||chr(10)||'· Additional roof insulation results in exceptionally low electricity bill'||chr(10)||''||chr(10)||'· Additional sound proofing in walls creates peaceful home'||chr(10)||''||chr(10)||'· Deep soaking tub for spa-like experience at home'||chr(10)||''||chr(10)||'· Zero-step shower in master bath'||chr(10)||''||chr(10)||'· High quality bathroom cabinets with specific broad spectrum lighting'||chr(10)||''||chr(10)||'· Extra large water heater draws out heat from air creating cooler garage'||chr(10)||''||chr(10)||'· Integrated fridge in kitchen, with 2 matching wine and drinks fridges in bar area'||chr(10)||''||chr(10)||'· Kitchen island has additional sink and power supply for chef style cooking experience'||chr(10)||''||chr(10)||'· Spacious laundry to handle family's large volume needs'||chr(10)||''||chr(10)||'· Patio has retractable blinds to turn day-time open play area to evening oasis'||chr(10)||''||chr(10)||'· New roof in 2019'||chr(10)||''||chr(10)||'· Garden sprinkler system uses well water'||chr(10)||''||chr(10)||'· Custom furniture available with purchase
Sold for $707,500
$707,500
471 Greenway Ave, Satellite Beach, FL 32937
4beds
1,937sqft
Single Family Residence
Built in 1963
10,018 Square Feet Lot
$704,800 Zestimate®
$365/sqft
$3,259 Estimated rent
Home value
$704,800
$663,000 - $754,000
$3,259/mo
Zestimate® history
Owner options
List your home for rent
$3,259/mo
Rent Zestimate®
Find your next renter with Zillow Rental Manager. Plus, with online applications, you can quickly screen prospective tenants – for free.
$3,259/mo
Rent Zestimate®
Refinance and save
$4,670/mo
Est. payment
Refinancing to a lower rate could help reduce your monthly payments and save thousands over the life of the loan.
$4,670/mo
Est. payment
Explore your selling options
Work with a Zillow partner agent
Leverage their expertise and Zillow's premium Showcase listings to get your home seen by more buyers.
Get startedList with your own agent
Get your home in front of millions of buyers by listing it on Zillow.
Learn how to do itSell it yourself
Take full control of how buyers see your home on Zillow by listing For Sale by Owner (FSBO).
List your homeWhat's special
Modern remodeled interiorModern vitsoe bookshelvesNew roofCustom banquetteLutron shadesDesigner lighting throughoutPrivate spa
Zillow last checked:
Listing updated:
Listed by:
Sue Nisbet 321-431-7639,
Nisbet Realty, Inc.
Bought with:
Koty Soodi Becher, 3533477
Premium Properties R.E
Source: Space Coast AOR,MLS#: 974181
Facts & features
Interior
Bedrooms & bathrooms
- Bedrooms: 4
- Bathrooms: 2
- Full bathrooms: 2
Primary bedroom
- Description: large window and custom bath
- Level: First
- Area: 155.25
- Dimensions: 13.50 x 11.50
Bedroom 2
- Level: First
- Area: 132
- Dimensions: 12.00 x 11.00
Bedroom 3
- Description: in home office
- Level: First
- Area: 121
- Dimensions: 11.00 x 11.00
Bedroom 4
- Level: First
- Area: 120
- Dimensions: 12.00 x 10.00
Dining room
- Description: used as siting area
- Level: First
- Area: 120
- Dimensions: 12.00 x 10.00
Family room
- Description: used as breakfast room
- Level: First
- Area: 180
- Dimensions: 15.00 x 12.00
Kitchen
- Description: plus 2 ft deep pantry and ref.
- Level: First
- Area: 137.5
- Dimensions: 11.00 x 12.50
Living room
- Description: open to kitchen and breakfast area
- Level: First
- Area: 325
- Dimensions: 25.00 x 13.00
Other
- Description: plus auto roll down screens, Patio
- Level: First
- Area: 384
- Dimensions: 32.00 x 12.00
Other
- Description: laundry
- Level: First
- Area: 77
- Dimensions: 11.00 x 7.00
Other
- Description: garage
- Level: First
- Area: 390
- Dimensions: 20.00 x 19.50
Heating
- Central, Electric
Cooling
- Central Air, Electric
Appliances
- Included: Dishwasher, Disposal, Dryer, Electric Water Heater, Ice Maker, Microwave, Refrigerator, Washer
Features
- Breakfast Bar, Breakfast Nook, Ceiling Fan(s), Kitchen Island, Open Floorplan, Pantry, Primary Bathroom - Tub with Shower, Primary Downstairs, Split Bedrooms, Walk-In Closet(s)
- Flooring: Carpet, Laminate
- Has fireplace: No
Interior area
- Total structure area: 2,420
- Total interior livable area: 1,937 sqft
Property
Parking
- Total spaces: 2
- Parking features: Attached, Garage Door Opener
- Attached garage spaces: 2
Accessibility
- Accessibility features: Accessible Entrance, Accessible Full Bath
Features
- Levels: One
- Patio & porch: Patio
- Exterior features: Outdoor Shower
- Pool features: None
- Fencing: Fenced
- Has view: Yes
- View description: City
Lot
- Size: 10,018 Square Feet
- Features: Sprinklers In Front, Sprinklers In Rear
Details
- Additional parcels included: 2706990
- Parcel number: 2737020300000.00029.00
- Special conditions: Standard
Construction
Type & style
- Home type: SingleFamily
- Property subtype: Single Family Residence
Materials
- Block, Concrete, Stucco
- Roof: Shingle
Condition
- New construction: No
- Year built: 1963
Utilities & green energy
- Sewer: Public Sewer
- Water: Public, Well
- Utilities for property: Cable Available, Electricity Connected, Water Available
Community & HOA
Community
- Security: Security System Owned
- Subdivision: Satellite Beach Estates Subd
HOA
- Has HOA: No
- HOA name: SATELLITE BEACH ESTATES SUBD
Location
- Region: Satellite Beach
Financial & listing details
- Price per square foot: $365/sqft
- Tax assessed value: $577,330
- Annual tax amount: $5,771
- Date on market: 9/2/2023
- Listing terms: Cash,Conventional,VA Loan
- Road surface type: Asphalt
Price history
| Date | Event | Price |
|---|---|---|
| 11/28/2023 | Sold | $707,500-4.3%$365/sqft |
Source: Space Coast AOR #974181 Report a problem | ||
| 10/12/2023 | Contingent | $739,000$382/sqft |
Source: Space Coast AOR #974181 Report a problem | ||
| 9/27/2023 | Price change | $739,000-4.6%$382/sqft |
Source: Space Coast AOR #974181 Report a problem | ||
| 9/2/2023 | Listed for sale | $775,000$400/sqft |
Source: Space Coast AOR #974181 Report a problem | ||
Public tax history
| Year | Property taxes | Tax assessment |
|---|---|---|
| 2025 | $7,744 +2.6% | $454,260 +2.9% |
| 2024 | $7,550 +12.4% | $441,460 +3.4% |
| 2023 | $6,716 +16.4% | $426,750 +17% |
| 2022 | $5,771 +11.4% | $364,670 +44.6% |
| 2021 | $5,181 +4.8% | $252,270 +6.6% |
| 2020 | $4,942 +3.8% | $236,610 +1.2% |
| 2019 | $4,760 | $233,760 -1.9% |
| 2018 | $4,760 +3.1% | $238,240 +13.4% |
| 2017 | $4,617 +13.2% | $210,090 +18.1% |
| 2016 | $4,079 +9% | $177,930 +19.2% |
| 2015 | $3,743 +14.8% | $149,230 +10% |
| 2014 | $3,262 | $135,670 +5.6% |
| 2013 | -- | $128,460 +14.6% |
| 2012 | $2,617 +2.7% | $112,130 +3.5% |
| 2011 | $2,549 -5.3% | $108,340 -11.1% |
| 2010 | $2,690 -9.2% | $121,890 -13.3% |
| 2009 | $2,962 -11.9% | $140,600 -14.5% |
| 2008 | $3,361 -15.4% | $164,400 -20.8% |
| 2007 | $3,972 -13.6% | $207,600 +13.7% |
| 2005 | $4,597 +38.9% | $182,530 +33.2% |
| 2004 | $3,309 +19.7% | $137,000 -2.1% |
| 2003 | $2,763 +15.1% | $139,890 +23.5% |
| 2002 | $2,401 +10.3% | $113,300 +9.8% |
| 2001 | $2,178 +61.5% | $103,160 +15.3% |
| 2000 | $1,349 | $89,460 |
Find assessor info on the county website
Neighborhood: 32937
Nearby homes
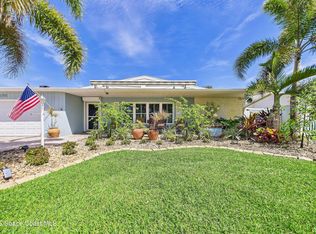
- $769,9004 bd2 ba2.5k sqft475 Greenway Ave, Satellite Beach, FL 32937Sold
- $679,7003 bd2 ba2.3k sqft465 Greenway Ave, Satellite Beach, FL 32937Off Market
- $366,0002 bd2 ba1.7k sqft164 Skyline Blvd, Satellite Beach, FL 32937Off Market
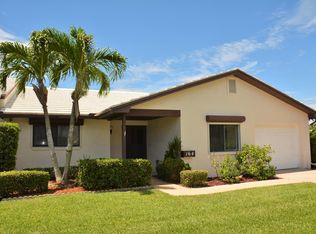
- $313,5002 bd2 ba1.2k sqft168 Skyline Blvd, Satellite Beach, FL 32937Off Market
- $364,0002 bd3 ba1.7k sqft170 Skyline Blvd, Satellite Beach, FL 32937Off Market
- $528,1003 bd-- ba1.9k sqft479 Greenway Ave, Satellite Beach, FL 32937Off Market
- $438,0003 bd3 ba1.8k sqft172 Skyline Blvd, Satellite Beach, FL 32937Sold
- $320,0002 bd2 ba1.3k sqft166 Skyline Blvd, Satellite Beach, FL 32937Sold
Nearby schools
GreatSchools rating
- 9/10Surfside Elementary SchoolGrades: PK-6Distance: 0.5 mi
- 7/10Delaura Middle SchoolGrades: 7-8Distance: 1 mi
- 8/10Satellite Senior High SchoolGrades: 9-12Distance: 1.1 mi
Schools provided by the listing agent
- Elementary: Surfside
- Middle: DeLaura
- High: Satellite
Source: Space Coast AOR. This data may not be complete. We recommend contacting the local school district to confirm school assignments for this home.
Get a cash offer in 3 minutes
Find out how much your home could sell for in as little as 3 minutes with a no-obligation cash offer.
Estimated market value
$704,800
Get a cash offer in 3 minutes
Find out how much your home could sell for in as little as 3 minutes with a no-obligation cash offer.
Estimated market value
$704,800
- Florida
- Brevard County
- Satellite Beach
- 32937
- 471 Greenway Ave
Nearby cities
Nearby neighborhoods
Nearby zip codes
Other Satellite Beach Topics
