Skip main navigation
Under contract
  • Price cut: $5K (7/2)
    $325,000

    471 Harbor Winds Ct, Winter Springs, FL 32708

    3beds
    1,680sqft
    : 
    Loading
    Get pre-qualified
    Townhouse
    Built in 2008
    3,492 Square Feet Lot
    $322,000 Zestimate®
    $193/sqft
    $298/mo HOA

    What's special

    Ensuite bathBright open-concept floor planSpacious layoutLight-filled kitchen
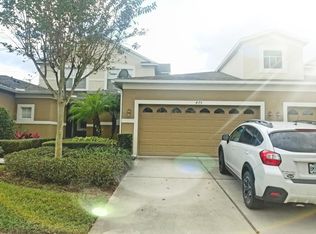
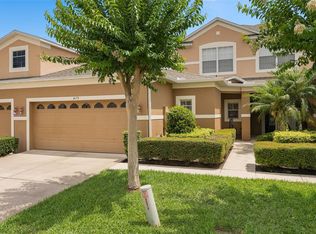
    Under contract-accepting backup offers. Welcome to your own slice of Winter Springs paradise at 417 Harbor Winds Court! Tucked away inside a secure gated community, this beautiful home offers the perfect blend of privacy and suburban tranquility. Step inside to a bright, open-concept floor plan designed for seamless everyday living and effortless entertaining. This home is thoughtfully designed with the primary bedroom suite privately located on the main floor, offering a peaceful retreat complete with a spacious layout and ensuite bath. The heart of the home features a light-filled kitchen that flows beautifully into the main living areas, making it ideal for gatherings. Beyond the gates lies a lifestyle that is hard to match. This property places you right in the center of everything that makes Seminole County so desirable like some of the most sought-after, highly-rated Seminole County Schools, providing a premier educational foundation. This townhome is just minutes from local dining, boutique shopping, seasonal community events, and your weekly grocery runs. Enjoy effortless access to one of the area's best parks, featuring pavilions, playgrounds, sports fields, nature trails, and breathtaking waterfront views. Looking for nature Outdoor enthusiasts will love being steps away from miles of paved trails perfect for morning runs, weekend bike rides, and peaceful walks. With easy access to major highways (417) for a smooth commute around the Orlando metro area, this home truly checks every single box for safety, convenience, and lifestyle. Schedule your private tour today!**BUYER INCENTIVE: The seller and the seller’s lender provide a closing incentive of 1% from the lender for closing costs or a buying down rate, in addition to the seller’s 1% contribution to help with closing costs. This amounts to a total of 2% available for the buyer, provided they make a reasonable offer.**
    135 days
    |
    566
    |
    40
    |

    Zillow last checked:

    Listing updated:

    Listed by:

    Terrica Francois 407-680-8268,

    KELLER WILLIAMS ADVANTAGE III 407-207-0825

    Source: Stellar MLS,MLS#: O6387316MLS LogoOriginating MLS: Orlando Regional

      Facts & features

      Interior

      Bedrooms & bathrooms
      • Bedrooms: 3
      • Bathrooms: 3
      • Full bathrooms: 2
      • 1/2 bathrooms: 1
      Primary bedroom
      • Features: Ceiling Fan(s), Dual Sinks, En Suite Bathroom, Tub with Separate Shower Stall, Dual Closets
      • Level: First
      • Area: 180 Square Feet
      • Dimensions: 12x15
      Bedroom 2
      • Features: Coat Closet
      • Level: Second
      • Area: 110 Square Feet
      • Dimensions: 11x10
      Bedroom 3
      • Features: Coat Closet
      • Level: Second
      • Area: 180 Square Feet
      • Dimensions: 15x12
      Primary bathroom
      • Features: Bath With Whirlpool
      • Level: First
      • Area: 40 Square Feet
      • Dimensions: 4x10
      Bathroom 2
      • Level: First
      • Area: 54 Square Feet
      • Dimensions: 6x9
      Bathroom 3
      • Features: Tub With Shower
      • Level: Second
      • Area: 48 Square Feet
      • Dimensions: 8x6
      Dining room
      • Level: First
      • Area: 84 Square Feet
      • Dimensions: 7x12
      Kitchen
      • Features: Pantry, Storage Closet
      • Level: First
      • Area: 72 Square Feet
      • Dimensions: 6x12
      Laundry
      • Level: First
      • Area: 35 Square Feet
      • Dimensions: 5x7
      Living room
      • Features: Ceiling Fan(s)
      • Level: First
      • Area: 168 Square Feet
      • Dimensions: 14x12
      Heating
      • Central
      Cooling
      • Central Air
      Appliances
      • Included: Dishwasher, Disposal, Electric Water Heater, Microwave, Range, Refrigerator
      • Laundry: Laundry Room
      Features
      • Ceiling Fan(s), High Ceilings, Living Room/Dining Room Combo, Primary Bedroom Main Floor
      • Flooring: Carpet, Tile, Vinyl
      • Doors: Sliding Doors
      • Has fireplace: No
      Interior area
      • Total structure area: 2,235
      • Total interior livable area: 1,680 sqft
      Video & virtual tour

      Property

      Parking
      • Total spaces: 2
      • Parking features: Garage - Attached
      • Attached garage spaces: 2
      Features
      • Levels: Two
      • Stories: 2
      • Patio & porch: Covered, Patio, Screened
      • Exterior features: Rain Gutters, Sidewalk
      Lot
      • Size: 3,492 Square Feet
      • Features: Landscaped, Sidewalk
      • Residential vegetation: Trees/Landscaped
      Details
      • Parcel number: 33203052800000090
      • Zoning: C-1
      • Special conditions: None

      Construction

      Type & style
      • Home type: Townhouse
      • Architectural style: Traditional
      • Property subtype: Townhouse
      Materials
      • Block, Stucco
      • Foundation: Slab
      • Roof: Shingle
      Condition
      • New construction: No
      • Year built: 2008

      Utilities & green energy

      • Sewer: Public Sewer
      • Water: Public
      • Utilities for property: BB/HS Internet Available, Cable Available, Electricity Connected, Sewer Connected, Street Lights, Water Connected

      Community & HOA

      Community
      • Features: Community Mailbox, Gated Community - No Guard, Pool, Sidewalks
      • Security: Gated Community
      • Pet fee: $0 monthly
      • Subdivision: HARBOR WINDS
      HOA
      • Has HOA: Yes
      • Amenities included: Gated, Pool
      • Services included: Reserve Fund, Maintenance Grounds, Pool Maintenance
      • HOA fee: $298 monthly
      • HOA name: Sherry Shackleford
      • HOA phone: 352-366-0234
      Location
      • Region: Winter Springs

      Financial & listing details

      • Price per square foot: $193/sqft
      • Tax assessed value: $295,500
      • Annual tax amount: $4,552
      • Date on market: 3/5/2026
      • Cumulative days on market: 135 days
      • Listing terms: Cash,Conventional,FHA,VA Loan
      • Ownership: Fee Simple
      • Total actual rent: 0
      • Electric utility on property: Yes
      • Road surface type: Paved

        Estimated market value

        $322,000

        $306,000 - $338,000

        $2,270/mo

        Price history

        DateEventPrice
        7/13/2026Contingent$325,000$193/sqft
        Source: Stellar MLS #O6387316 Report a problem
        7/2/2026Price change$325,000-1.5%$193/sqft
        Source: Stellar MLS #O6387316 Report a problem
        4/16/2026Price change$330,000-1.5%$196/sqft
        Source: Stellar MLS #O6387316 Report a problem
        3/5/2026Listed for sale$335,000+16.7%$199/sqft
        Source: Stellar MLS #O6387316 Report a problem
        9/25/2024Listing removed$287,000-1%$171/sqft
        Source: Stellar MLS #O5967281 Report a problem
        9/25/2023Listing removed--
        Source: Stellar MLS #O5967281 Report a problem
        10/1/2021Sold$290,000+1%$173/sqft
        Source: Public Record Report a problem
        8/22/2021Pending sale$287,000+32.3%$171/sqft
        Source: Stellar MLS #O5967281 Report a problem
        3/11/2019Sold$217,000$129/sqft
        Source: Public Record Report a problem
        1/24/2019Price change$217,000-0.9%$129/sqft
        Source: Opendoor #O5747457 Report a problem
        1/3/2019Price change$219,000-0.9%$130/sqft
        Source: Opendoor #O5747457 Report a problem
        12/13/2018Price change$221,000-0.9%$132/sqft
        Source: Opendoor #O5747457 Report a problem
        11/22/2018Listed for sale$223,000+2.4%$133/sqft
        Source: Opendoor #O5747457 Report a problem
        11/16/2018Sold$217,800+45.2%$130/sqft
        Source: Public Record Report a problem
        2/6/2009Sold$150,000$89/sqft
        Source: Public Record Report a problem

        Public tax history

        YearProperty taxesTax assessment
        2025$4,784 +5.1%$295,500 +2%
        2024$4,552 +6.4%$289,614 +7%
        2023$4,279 +10.7%$270,777 +10%
        2022$3,867 +139.5%$246,161 +74.2%
        2021$1,615 +1.1%$141,277 +1.4%
        2020$1,597 -46.3%$139,326 -22.9%
        2019$2,972 $180,749 +4.4%
        2018$2,972 +2.9%$173,160 +13.3%
        2017$2,890 +10.8%$152,840 +6%
        2016$2,609 +7%$144,132 +7.3%
        2015$2,439 $134,330 +4.1%
        2014$2,439 +19.3%$129,087 +16.5%
        2013$2,043 +0.4%$110,848 -3.1%
        2012$2,036 -0.2%$114,397 +0.8%
        2011$2,041 -12.5%$113,463 -11.6%
        2010$2,332 -8.8%$128,319 -9.2%
        2009$2,556 +404.9%$141,261 +389.1%
        2008$506 -19.3%$28,880 -27.8%
        2007$627 +33.5%$40,000 +51.2%
        2006$470 $26,450
        Find assessor info on the county website

        Monthly payment

        Est. payment

        Payment breakdown

        Explore the cost of this home by adjusting the details. Changes won't be saved.
        All calculations are estimates and provided by Zillow, Inc. for informational purposes only. Actual amounts may vary.
        HOA fees may include property taxes on listings classified as Co-Ops. Contact the listing agent and/or owner for fee details.
        Mortgage interest rates are dependent on a number of factors, including credit score, down payment, and repayment length. Interest rate data provided by Zillow Group Marketplace, Inc. as of 1/1/1970 from various mortgage lenders with which we have lead or other similar arrangements; the Estimated Payment is an average of those rates.
        See how much you could borrow to make a competitive offer.

        Climate risks

        Neighborhood: 32708

        Getting around

        66 / 100
        Somewhat Walkable
        53 / 100
        Bikeable

        Nearby schools

        GreatSchools rating
        Schools provided by the listing agent
        • Elementary: Winter Springs Elementary
        • Middle: South Seminole Middle
        • High: Winter Springs High

        Source: Stellar MLS. This data may not be complete. We recommend contacting the local school district to confirm school assignments for this home.

        A local agent can set up tours, give advice and negotiate with sellers.

        A local lender can help you make sure your offer is ready when you are.

        Browse local experts

        Similar homes