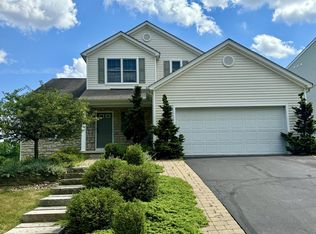
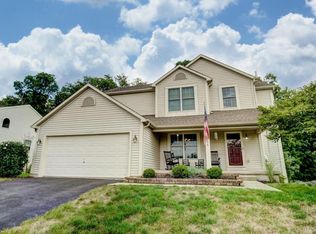
Open floor plan with spacious rooms and 9’ ceilings on the main level Approximately 2,255 square feet (Auditor) Fresh Paint throughout Inviting Foyer with pretty hardwood floors First Floor Den with French Doors off the entry The Spacious Great Room is accented by large transom windows and an extended vaulted ceiling. The spacious Kitchen has attractive solid surface counters, many cabinets, plenty of counter space, pantry and a center island. Ideal window located above the sink. The range, microwave and refrigerator stay with the property. The First Floor Laundry Room is located just off the kitchen and includes a convenient utility closet. First floor half Bath 4 sizeable Bedrooms include attractive ceiling fans with lights and spacious closets The vaulted Owner’s Suite has a plant ledge, ceiling fan and an attached deluxe Bath that includes double sinks, a shower and a pretty soaking tub and a large walk in closet. 3 full Baths, 1 half Bath The Full Basement has been partially finished and includes a large full Bath and a bedroom/den. Many walls have been drywalled providing the beginning for a full finished rec room addition. Security System Two hot water tanks Attractive décor throughout Shows beautifully ~ nicely maintained inside and out! Outstanding open floor plan in Granville Schools! Lovely hardwood floors in the entry, first floor .... For the most accurate information, including videos, photos, and virtual tours, please view this listing on the official listing brokerage website at http://www.herrealtors.com/214024600
This property is not currently displayed as for sale or rent on Zillow. This may be different from what's on other websites or public sources.