Skip main navigation
Sold for $325,000
  • $325,000

    471 Highland Ave, Kutztown, PA 19530

    4beds
    1,600sqft
    Single Family Residence
    Built in 1970
    10,454 Square Feet Lot
    $332,000 Zestimate®
    $203/sqft
    $2,238 Estimated rent

    Home value

    $332,000

    $309,000 - $355,000

    $2,238/mo

    Zestimate® history
    Loading
    Loading...

    Owner options

    List your home for rent

    $2,238/mo

    Rent Zestimate®

    Find your next renter with Zillow Rental Manager. Plus, with online applications, you can quickly screen prospective tenants – for free.

    Learn more

    $2,238/mo

    Rent Zestimate®

    Refinance and save

    $2,145/mo

    Est. payment

    Refinancing to a lower rate could help reduce your monthly payments and save thousands over the life of the loan.

    See today's rates

    $2,145/mo

    Est. payment

    Explore your selling options

    Work with a Zillow partner agent

    Leverage their expertise and Zillow's premium Showcase listings to get your home seen by more buyers.

    Get started

    List with your own agent

    Get your home in front of millions of buyers by listing it on Zillow.

    Learn how to do it

    Sell it yourself

    Take full control of how buyers see your home on Zillow by listing For Sale by Owner (FSBO).

    List your home

    What's special

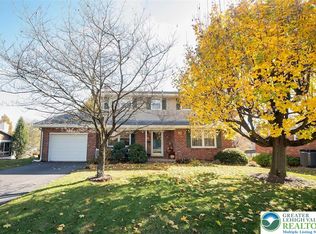
    This is a pre-inspected home! This 2 story, 4 bedroom home is very well-maintained and situated in one of the area’s most desirable neighborhoods in Kutztown. In addition to a brand new roof this home features beautiful hardwood floors throughout most of the main and upper levels, giving it warmth and charm. The layout is open and bright, providing a comfortable flow between living areas and plenty of natural light. On the main level there is a huge kitchen, huge living room with fireplace and a convenient powder room. The living room opens nicely to the outdoor living areas, where you’ll find both a deck and a covered patio — perfect for relaxing, entertaining, or enjoying your morning coffee. The bedrooms are surprisingly spacious and the closet space is great as well. Plenty of room for everyone to have privacy and a comfortable space of their own. You will appreciate the main bathroom as it was redone in a super tasteful manner. The basement is partially finished, offering additional space for a family room, home office, or hobby area. The lot provides a great balance of outdoor space without being too much to maintain. There is also a large shed and the yard is fully fenced for safety. Located in a great neighborhood this home is close to local schools, parks, and all the conveniences of town while maintaining a quiet, residential feel. If you’re looking for a bright, comfortable home with great character and a fantastic location, this is one you won’t want to miss. If you've been waiting for a home to show up in Kutztown this is your chance! New roof being installed!

    Zillow last checked:

    Listing updated:

    Listed by:

    Dave Mattes 610-334-0294,

    RE/MAX Of Reading,

    Listing Team: The Dave Mattes Team, Co-Listing Agent: Steve Miller 267-371-3529,

    RE/MAX Of Reading

    Bought with:

    Ben Breidinger

    BHHS Benjamin Real Estate

    Source: Bright MLS,MLS#: PABK2064806MLS Logo

    Facts & features

    Interior

    Bedrooms & bathrooms
    • Bedrooms: 4
    • Bathrooms: 2
    • Full bathrooms: 1
    • 1/2 bathrooms: 1
    • Main level bathrooms: 1
    Rooms
    • Room types: Living Room, Dining Room, Primary Bedroom, Bedroom 2, Bedroom 3, Bedroom 4, Kitchen, Family Room, Bathroom 1, Half Bath
    Primary bedroom
    • Features: Flooring - HardWood
    • Level: Upper
    • Area: 210 Square Feet
    • Dimensions: 15 X 14
    Bedroom 2
    • Features: Flooring - HardWood
    • Level: Upper
    • Area: 132 Square Feet
    • Dimensions: 11 X 12
    Bedroom 3
    • Features: Flooring - HardWood
    • Level: Upper
    • Area: 110 Square Feet
    • Dimensions: 10 X 11
    Bedroom 4
    • Features: Flooring - HardWood
    • Level: Upper
    • Area: 182 Square Feet
    • Dimensions: 13 X 14
    Bathroom 1
    • Level: Upper
    Dining room
    • Features: Ceiling Fan(s), Flooring - HardWood
    • Level: Main
    • Area: 121 Square Feet
    • Dimensions: 11 X 11
    Family room
    • Level: Lower
    • Area: 264 Square Feet
    • Dimensions: 12 X 22
    Half bath
    • Level: Main
    Kitchen
    • Features: Flooring - Vinyl, Eat-in Kitchen, Kitchen - Electric Cooking, Pantry
    • Level: Main
    • Area: 154 Square Feet
    • Dimensions: 11 X 14
    Living room
    • Features: Flooring - HardWood, Fireplace - Wood Burning
    • Level: Main
    • Area: 252 Square Feet
    • Dimensions: 14 X 18
    Heating
    • Hot Water, Natural Gas
    Cooling
    • None
    Appliances
    • Included: Oven/Range - Electric, Dishwasher, Refrigerator, Gas Water Heater
    • Laundry: In Basement
    Features
    • Bathroom - Tub Shower, Ceiling Fan(s), Exposed Beams, Eat-in Kitchen, Dry Wall
    • Flooring: Vinyl, Hardwood, Wood
    • Windows: Double Hung, Double Pane Windows, Wood Frames
    • Basement: Exterior Entry,Partially Finished
    • Number of fireplaces: 1
    • Fireplace features: Brick, Wood Burning, Mantel(s)
    Interior area
    • Total structure area: 1,600
    • Total interior livable area: 1,600 sqft
    • Finished area above ground: 1,600
    • Finished area below ground: 0

    Property

    Parking
    • Total spaces: 4
    • Parking features: Asphalt, Driveway
    • Uncovered spaces: 4
    Accessibility
    • Accessibility features: None
    Features
    • Levels: Two
    • Stories: 2
    • Patio & porch: Deck, Porch
    • Pool features: None
    Lot
    • Size: 10,454 Square Feet
    • Features: Front Yard, Suburban
    Details
    • Additional structures: Above Grade, Below Grade
    • Parcel number: 55544420917156
    • Zoning: RES
    • Special conditions: Standard

    Construction

    Type & style
    • Home type: SingleFamily
    • Architectural style: Traditional
    • Property subtype: Single Family Residence
    Materials
    • Vinyl Siding, Brick
    • Foundation: Block
    • Roof: Pitched,Shingle
    Condition
    • Good,Very Good
    • New construction: No
    • Year built: 1970

    Utilities & green energy

    • Electric: 200+ Amp Service, Circuit Breakers
    • Sewer: Public Sewer
    • Water: Public
    • Utilities for property: Cable Available

    Community & HOA

    Community
    • Subdivision: None Available
    HOA
    • Has HOA: No
    Location
    • Region: Kutztown
    • Municipality: KUTZTOWN BORO

    Financial & listing details

    • Price per square foot: $203/sqft
    • Tax assessed value: $102,400
    • Annual tax amount: $4,511
    • Date on market: 10/29/2025
    • Listing agreement: Exclusive Agency
    • Listing terms: Cash,Conventional,FHA,USDA Loan,VA Loan
    • Inclusions: Refrigerator, Stove, Dishwasher, Washer, Dryer
    • Ownership: Fee Simple

    Price history

    DateEventPrice
    1/16/2026Sold$325,000-1.5%$203/sqft
    Source: Bright MLS #PABK2064806 Report a problem
    12/3/2025Pending sale$329,900$206/sqft
    Source: Bright MLS #PABK2064806 Report a problem
    12/2/2025Listing removed$329,900$206/sqft
    Source: Bright MLS #PABK2064806 Report a problem
    11/17/2025Price change$329,900-2.9%$206/sqft
    Source: Bright MLS #PABK2064806 Report a problem
    11/10/2025Listed for sale$339,900$212/sqft
    Source: Bright MLS #PABK2064806 Report a problem
    11/3/2025Pending sale$339,900$212/sqft
    Source: Bright MLS #PABK2064806 Report a problem
    11/3/2025Listing removed$339,900$212/sqft
    Source: Bright MLS #PABK2064806 Report a problem
    10/29/2025Listed for sale$339,900+106%$212/sqft
    Source: Bright MLS #PABK2064806 Report a problem
    1/17/2006Sold$165,000$103/sqft
    Source: Public Record Report a problem

    Public tax history

    YearProperty taxesTax assessment
    2025$4,511 +0.6%$102,400
    2024$4,485 +3.8%$102,400
    2023$4,322 $102,400
    2022$4,322 $102,400
    2021$4,322 $102,400
    2020$4,322 +1.2%$102,400
    2019$4,271 +0%$102,400
    2018$4,271 +0.7%$102,400
    2017$4,242 +268.5%$102,400
    2016$1,151 $102,400
    2015$1,151 $102,400
    2014-- $102,400
    2013-- $102,400
    2012-- $102,400
    2011-- $102,400
    2010-- $102,400
    2009-- $102,400
    2008-- $102,400
    2007-- $102,400
    2006-- $102,400
    2005-- $102,400
    2004-- $102,400
    2003-- $102,400
    2002-- $102,400
    2000-- $102,400
    Find assessor info on the county website

    Neighborhood: 19530

    Nearby schools

    GreatSchools rating
    Schools provided by the listing agent
    • High: Kutztown Area Senior
    • District: Kutztown Area

    Source: Bright MLS. This data may not be complete. We recommend contacting the local school district to confirm school assignments for this home.

    Get a cash offer in 3 minutes
    Find out how much your home could sell for in as little as 3 minutes with a no-obligation cash offer.
    Estimated market value
    $332,000
    Get a cash offer in 3 minutes
    Find out how much your home could sell for in as little as 3 minutes with a no-obligation cash offer.
    Estimated market value
    $332,000