Skip main navigation
Coming soon-no show 07/18
  • $938,000

    471 Kimbrell Crossing Dr, Fort Mill, SC 29715

    5beds
    3,396sqft
    : 
    Loading
    Get pre-qualified
    Single Family Residence
    Built in 2025
    0.32 Acres Lot
    $-- Zestimate®
    $276/sqft
    $-- HOA

    What's special

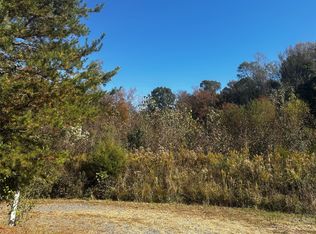
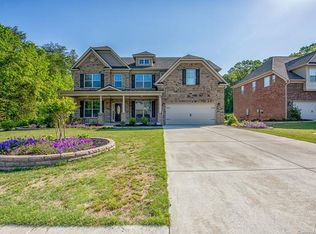
    Experience luxury living in this stunning custom-built home in the highly sought-after gated community of Kimbrell Crossing, located just minutes from the heart of downtown Fort Mill. Only one year old, this exceptional residence offers 5 spacious bedrooms, 4.5 bathrooms, and an impressive collection of high-end upgrades throughout. Designed with both elegance and functionality in mind, the open floor plan showcases designer finishes, premium craftsmanship, and luxurious details at every turn. The gourmet kitchen flows seamlessly into the spacious living and dining areas, creating the perfect setting for entertaining or everyday living. Step outside to your oversized screened porch featuring a beautiful outdoor fireplace—the perfect place to relax year-round while enjoying the privacy of your fully fenced backyard. One of this home’s most unique features is its incredible setting. The property beside the home will never be built on, providing a permanent wooded buffer along the side, while mature trees behind the home create an equally peaceful and private backdrop. With the feel of a custom estate, an unbeatable location near shopping, dining, and award-winning Fort Mill schools, and nearly new construction without the wait, this home is a rare opportunity you won’t want to miss.
    --
    on Zillow
    |
    373
    views
    |
    27
    saves
    |

    Zillow last checked:

    Listing updated:

    Listed by:

    Paul Arini paularinirealtor@gmail.com,

    Premier South

    Source: Canopy MLS as distributed by MLS GRID,MLS#: 4403359MLS Logo

    Loading...

      Facts & features

      Interior

      Bedrooms & bathrooms
      • Bedrooms: 5
      • Bathrooms: 5
      • Full bathrooms: 4
      • 1/2 bathrooms: 1
      • Main level bedrooms: 1
      Primary bedroom
      • Level: Upper
      Bedroom s
      • Level: Upper
      Bedroom s
      • Level: Upper
      Bedroom s
      • Level: Main
      Bathroom full
      • Level: Upper
      Bathroom full
      • Level: Upper
      Bathroom full
      • Level: Upper
      Bathroom full
      • Level: Main
      Bathroom half
      • Level: Main
      Other
      • Level: Upper
      Family room
      • Level: Main
      Kitchen
      • Level: Main
      Laundry
      • Level: Upper
      Other
      • Level: Main
      Office
      • Level: Main
      Heating
      • Central
      Cooling
      • Central Air
      Appliances
      • Included: Dishwasher, Disposal, Double Oven, Exhaust Fan, Exhaust Hood, Gas Cooktop, Gas Water Heater, Microwave, Refrigerator with Ice Maker
      • Laundry: Laundry Room
      Features
      • Has basement: No
      Interior area
      • Total structure area: 3,396
      • Total interior livable area: 3,396 sqft
      • Finished area above ground: 3,396
      • Finished area below ground: 0

      Property

      Parking
      • Total spaces: 2
      • Parking features: Driveway, Attached Garage, Garage Door Opener, Garage Faces Front, Garage Faces Side, Golf Cart Garage, Garage on Main Level
      • Attached garage spaces: 2
      • Has uncovered spaces: Yes
      Features
      • Levels: Two
      • Stories: 2
      Lot
      • Size: 0.32 Acres
      Details
      • Parcel number: 0201101134
      • Zoning: res
      • Special conditions: Standard

      Construction

      Type & style
      • Home type: SingleFamily
      • Property subtype: Single Family Residence
      Materials
      • Hardboard Siding
      • Foundation: Crawl Space
      Condition
      • New construction: No
      • Year built: 2025

      Utilities & green energy

      • Sewer: Public Sewer
      • Water: City

      Community & HOA

      Community
      • Subdivision: Kimbrell Crossing
      HOA
      • Has HOA: Yes
      Location
      • Region: Fort Mill

      Financial & listing details

      • Price per square foot: $276/sqft
      • Tax assessed value: $100,000
      • Annual tax amount: $3,515
      • Date on market: 7/18/2026
      • Road surface type: Concrete, Paved

        Estimated market value

        Not available

        Estimated sales range

        Not available

        $2,133/mo

        Price history

        DateEventPrice
        10/21/2024Sold$92,000$27/sqft
        Source: Public Record Report a problem

        Public tax history

        YearProperty taxesTax assessment
        2025$3,515 +20.7%$6,000 +17.6%
        2024$2,913 +7.8%$5,100
        2023$2,701 +74.2%$5,100 +60.7%
        2022$1,551 +371.4%$3,174
        2021$329 $3,174
        2020-- $3,174 +15%
        2019-- $2,760
        2018-- $2,760
        2017$326 $2,760
        2016$326 $2,760
        2014$326 $2,760 +15%
        2013$326 $2,400
        2012-- $2,400 -53.2%
        2010-- $5,130
        2009-- $5,130
        2008-- $5,130 +519.6%
        2007-- $828 -83.9%
        2006-- $5,130
        Find assessor info on the county website

        Monthly payment

        Est. payment

        Payment breakdown

        Explore the cost of this home by adjusting the details. Changes won't be saved.
        All calculations are estimates and provided by Zillow, Inc. for informational purposes only. Actual amounts may vary.
        HOA fees may include property taxes on listings classified as Co-Ops. Contact the listing agent and/or owner for fee details.
        Mortgage interest rates are dependent on a number of factors, including credit score, down payment, and repayment length. Interest rate data provided by Zillow Group Marketplace, Inc. as of 1/1/1970 from various mortgage lenders with which we have lead or other similar arrangements; the Estimated Payment is an average of those rates.
        See how much you could borrow to make a competitive offer.

        Climate risks

        Neighborhood: 29715

        Getting around

        11 / 100
        Car-Dependent
        17 / 100
        Somewhat Bikeable

        Nearby schools

        GreatSchools rating

        A local agent can set up tours, give advice and negotiate with sellers.

        Browse local experts

        Similar homes