Welcome to Highland Ranch, where community living takes on a new meaning and comfort merges with luxury in an idyllic setting. This exclusive enclave offers an unparalleled residential experience, with a top-notch Club House providing a wide range of amenities for every family member. Picture your days exploring winding trails, dipping into the sparkling pool, or unwinding in the Jacuzzi, all within the community. The little ones in the family will enjoy hours of fun in the water play area and the thrilling pirate ship. For those seeking a moment of tranquility, the spacious gazebo and fire pit area offer the perfect backdrop for family gatherings or simply enjoying the serenity of the surroundings. For sports enthusiasts, Highland Ranch boasts a sand volleyball court, basketball and soccer fields, all with a spectacular view that inspires and revitalizes. Additionally, pet owners will find two designated areas, one for small dogs and another for larger ones, where they can enjoy and socialize in a safe and welcoming environment. The home itself is a true gem, with an interior design that seamlessly blends elegance and functionality. Featuring three bedrooms, two bathrooms, and additional space that can be adapted as an office, childrens play area, or even an extra bed, the possibilities are endless. High ceilings and decorative fascia add a touch of sophistication, while the fully-equipped kitchen invites culinary creativity with tall cabinets, a lightly used gas stove, and an extractor to keep odors at bay. Not to be missed is the covered terrace, an ideal space for enjoying Florida's temperate climate while grilling up delicious meals on the professional BBQ with direct gas burners. The disappearing doors between the family room and the terrace create a seamless transition between indoors and outdoors, perfect for entertaining friends and family on any occasion. And if that wasn't enough, Highland Ranch's location makes it the perfect jumping-off point for exploring all that Central Florida has to offer. From the thrilling attractions of Disney, Universal, and Sea World, to shopping at the finest outlets and malls, the fun never ends. Plus, the natural beauty of Clermont, with its rolling hills and serene lakes, adds a unique charm to the living experience here. With convenient access to major highways like the Florida Turnpike, Colonial Drive, and 27, as well as proximity to supermarkets and essential services, Highland Ranch offers the best of both worlds: the serenity of community living and the convenience of modern life. Don't miss out on this unique opportunity to be part of the Highland Ranch community! Contact us today to schedule a visit and discover your new home.The furniture is optional separately if you are interested in some.
Sold for $475,000
$475,000
471 KISTLER CIRCLE, CLERMONT, FL 34715
3beds
2,071sqft
Single Family Residence
Built in 2017
7,919 Square Feet Lot
$475,400 Zestimate®
$229/sqft
$2,683 Estimated rent
Home value
$475,400
$452,000 - $499,000
$2,683/mo
Zestimate® history
Owner options
List your home for rent
$2,683/mo
Rent Zestimate®
Find your next renter with Zillow Rental Manager. Plus, with online applications, you can quickly screen prospective tenants – for free.
$2,683/mo
Rent Zestimate®
Refinance and save
$3,319/mo
Est. payment
Refinancing to a lower rate could help reduce your monthly payments and save thousands over the life of the loan.
$3,319/mo
Est. payment
Explore your selling options
Work with a Zillow partner agent
Leverage their expertise and Zillow's premium Showcase listings to get your home seen by more buyers.
Get startedList with your own agent
Get your home in front of millions of buyers by listing it on Zillow.
Learn how to do itSell it yourself
Take full control of how buyers see your home on Zillow by listing For Sale by Owner (FSBO).
List your homeWhat's special
Sparkling poolHigh ceilingsSoccer fieldsDecorative fasciaFire pit areaCovered terraceSpacious gazebo
Zillow last checked:
Listing updated:
Listed by:
Francisco De Miranda 407-731-0626,
EXP REALTY LLC 888-883-8509
Bought with:
Nelson Cruz PA, 3491226
EXP REALTY LLC
Source: Stellar MLS,MLS#: O6183441 Originating MLS: Orlando Regional
Originating MLS: Orlando Regional
Facts & features
Interior
Bedrooms & bathrooms
- Bedrooms: 3
- Bathrooms: 2
- Full bathrooms: 2
Rooms
- Room types: Den/Library/Office
Primary bedroom
- Features: Walk-In Closet(s)
- Level: First
- Dimensions: 12.1x16.8
Bedroom 2
- Features: Built-in Closet
- Level: First
- Dimensions: 10.2x11
Bedroom 3
- Features: Built-in Closet
- Level: First
- Dimensions: 10x11
Balcony porch lanai
- Level: First
- Dimensions: 8x22
Den
- Level: First
- Dimensions: 11.6x12
Dining room
- Level: First
- Dimensions: 11.6x12
Kitchen
- Level: First
- Dimensions: 8.8x10.1
Living room
- Level: First
- Dimensions: 13.4x19
Heating
- Central
Cooling
- Central Air
Appliances
- Included: Dishwasher, Dryer, Microwave, Range, Refrigerator, Washer
- Laundry: Laundry Room
Features
- Ceiling Fan(s)
- Flooring: Carpet, Ceramic Tile
- Doors: Outdoor Grill
- Has fireplace: No
Interior area
- Total structure area: 2,730
- Total interior livable area: 2,071 sqft
Property
Parking
- Total spaces: 2
- Parking features: Garage Door Opener
- Garage spaces: 2
- Details: Garage Dimensions: 22x19
Features
- Levels: One
- Stories: 1
- Patio & porch: Porch, Screened
- Exterior features: Outdoor Grill
Lot
- Size: 7,919 Square Feet
Details
- Additional structures: Outdoor Kitchen
- Parcel number: 152226010000003500
- Special conditions: None
Construction
Type & style
- Home type: SingleFamily
- Property subtype: Single Family Residence
Materials
- Block, Stucco
- Foundation: Slab
- Roof: Shingle
Condition
- New construction: No
- Year built: 2017
Details
- Builder name: Taylor Morrison
Utilities & green energy
- Sewer: Public Sewer
- Water: Public
- Utilities for property: Cable Available, Electricity Connected, Water Connected
Community & HOA
Community
- Pet fee: $0 monthly
- Subdivision: HIGHLAND RANCH PRIMARY PH 1
HOA
- Has HOA: Yes
- HOA fee: $124 monthly
- HOA name: Triad Association Mgt
- HOA phone: 352-602-4803
Location
- Region: Clermont
Financial & listing details
- Price per square foot: $229/sqft
- Tax assessed value: $422,766
- Annual tax amount: $3,684
- Date on market: 3/1/2024
- Cumulative days on market: 27 days
- Listing terms: Cash,Conventional,FHA,VA Loan
- Ownership: Fee Simple
- Total actual rent: 0
- Electric utility on property: Yes
- Road surface type: Asphalt
Price history
| Date | Event | Price |
|---|---|---|
| 5/3/2024 | Sold | $475,000-3%$229/sqft |
Source:  Stellar MLS #O6183441 Report a problem Stellar MLS #O6183441 Report a problem | ||
| 3/28/2024 | Pending sale | $489,900$237/sqft |
Source: Stellar MLS #O6183441 Report a problem | ||
| 3/1/2024 | Listed for sale | $489,900+77.5%$237/sqft |
Source: Stellar MLS #O6183441 Report a problem | ||
| 7/21/2017 | Sold | $276,000$133/sqft |
Source: Public Record Report a problem | ||
| 4/4/2017 | Listing removed | $276,000$133/sqft |
Source: Taylor Morrison Report a problem | ||
| 3/24/2017 | Listed for sale | $276,000$133/sqft |
Source: Taylor Morrison Report a problem | ||
Public tax history
| Year | Property taxes | Tax assessment |
|---|---|---|
| 2025 | $7,050 +87.3% | $422,766 +55.7% |
| 2024 | $3,764 +2.1% | $271,580 +3% |
| 2023 | $3,685 -1.5% | $263,670 +3% |
| 2022 | $3,741 +6% | $255,990 +3% |
| 2021 | $3,530 +0.9% | $248,538 +1.4% |
| 2020 | $3,499 -2% | $245,107 +2.3% |
| 2019 | $3,570 +4.1% | $239,597 +1.9% |
| 2018 | $3,429 | $235,130 +623.5% |
| 2017 | $3,429 +494.1% | $32,500 |
| 2016 | $577 -1.8% | $32,500 |
| 2015 | $588 | $32,500 |
Find assessor info on the county website
Neighborhood: 34715
Nearby homes
- $472,5005 bd3 ba2.1k sqft475 Kistler Cir, Clermont, FL 34715Off Market
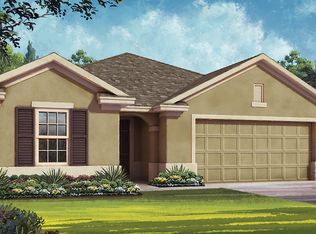
- $693,0004 bd3 ba2.8k sqft467 Kistler Cir, Clermont, FL 34715Off Market
- $550,6004 bd2 ba2.8k sqft479 Kistler Cir, Clermont, FL 34715Off Market
- $585,0004 bd3 ba2.8k sqft463 Kistler Cir, Clermont, FL 34715Off Market
- $456,1004 bd2 ba2k sqft476 Kistler Cir, Clermont, FL 34715Off Market
- $542,8004 bd4 ba2.6k sqft459 Kistler Cir, Clermont, FL 34715Off Market
- $517,0004 bd2 ba1.8k sqft480 Kistler Cir, Clermont, FL 34715Sold
- $457,0003 bd2 ba2k sqft484 Kistler Cir, Clermont, FL 34715Off Market
Nearby schools
GreatSchools rating
- 6/10Grassy Lake Elementary SchoolGrades: PK-5Distance: 1.7 mi
- 8/10East Ridge Middle SchoolGrades: 6-8Distance: 2.3 mi
- 5/10Lake Minneola High SchoolGrades: 9-12Distance: 1.2 mi
Schools provided by the listing agent
- Elementary: Grassy Lake Elementary
- Middle: East Ridge Middle
- High: Lake Minneola High
Source: Stellar MLS. This data may not be complete. We recommend contacting the local school district to confirm school assignments for this home.
Get a cash offer in 3 minutes
Find out how much your home could sell for in as little as 3 minutes with a no-obligation cash offer.
Estimated market value
$475,400
Get a cash offer in 3 minutes
Find out how much your home could sell for in as little as 3 minutes with a no-obligation cash offer.
Estimated market value
$475,400
- Florida
- Lake County
- Clermont
- 34715
- 471 KISTLER CIRCLE
Nearby cities
Nearby zip codes
Other Clermont Topics
