Skip main navigation
Closed
  • $321,900

    471 Lanier Ct, Hiram, GA 30141

    4beds
    2,443sqft
    Single Family Residence
    Built in 2017
    8,712 Square Feet Lot
    $318,400 Zestimate®
    $132/sqft
    $2,455 Estimated rent

    Home value

    $318,400

    $287,000 - $353,000

    $2,455/mo

    Zestimate® history
    Loading
    Loading...

    Owner options

    List your home for rent

    $2,455/mo

    Rent Zestimate®

    Find your next renter with Zillow Rental Manager. Plus, with online applications, you can quickly screen prospective tenants – for free.

    Learn more

    $2,455/mo

    Rent Zestimate®

    Refinance and save

    $2,438/mo

    Est. payment

    Refinancing to a lower rate could help reduce your monthly payments and save thousands over the life of the loan.

    See today's rates

    $2,438/mo

    Est. payment

    Explore your selling options

    Work with a Zillow partner agent

    Leverage their expertise and Zillow's premium Showcase listings to get your home seen by more buyers.

    Get started

    List with your own agent

    Get your home in front of millions of buyers by listing it on Zillow.

    Learn how to do it

    Sell it yourself

    Take full control of how buyers see your home on Zillow by listing For Sale by Owner (FSBO).

    List your home

    What's special

    Large level yardWalk-in pantryCeiling fansExtra-large walk-in closetPanel doorsBrick front exteriorSpacious covered back porch
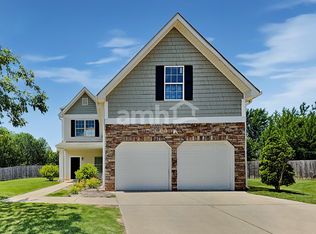
    Spacious 4-Bedroom Home with Covered Porches, Bonus Room & Main-Level Master - Welcome to 471 Lanier Ct, Hiram Nestled in a quiet, friendly neighborhood in the desirable Paulding County School District, this 2,443 sq. ft. home offers the perfect blend of comfort, space, and style. Located at the end of a peaceful cul-de-sac, 471 Lanier Ct is a move-in-ready 4-bedroom, 3-bathroom residence designed for modern living and effortless entertaining. Key Highlights: Brick front exterior and charming covered front porch with ceiling fan for timeless curb appeal Spacious covered back porch ideal for relaxing or entertaining outdoors Large, level yard with plenty of space for play or gardening Interior Features: Step inside to an inviting layout with tray ceilings, panel doors, and a seamless flow from room to room. The main-level master suite offers a private retreat featuring a large walk-in closet, double sinks, a separate shower, and plenty of space to unwind. The heart of the home is a spacious kitchen with: Abundant cabinet and counter space Dark cherry cabinets in kitchen and baths Walk-in pantry for optimal storage and organization Enjoy formal meals in the separate dining room, then cozy up around the fireplace in the generous living room. Ceiling fans throughout the home ensure year-round comfort. Utility & Bonus Spaces: Oversized laundry room on the main level with extra storage space Bonus room/game room upstairs perfect for a playroom, home office, or movie nights Extra-large walk-in closet upstairs for flexible storage or wardrobe needs Double garage with additional built-in storage space Whether you're hosting family gatherings or enjoying quiet nights at home, this property offers flexibility and comfort in a welcoming neighborhood setting.

    Zillow last checked:

    Listing updated:

    Listed by:

    Lori A Weems 404-891-9008,

    Bridge Homes

    Bought with:

    Destiny Hollis, 438188

    Keller Williams Realty

    Source: GAMLS,MLS#: 10534700MLS Logo

    Facts & features

    Interior

    Bedrooms & bathrooms
    • Bedrooms: 4
    • Bathrooms: 3
    • Full bathrooms: 3
    • Main level bathrooms: 2
    • Main level bedrooms: 3
    Kitchen
    • Features: Kitchen Island, Pantry
    Heating
    • Forced Air
    Cooling
    • Ceiling Fan(s), Central Air
    Appliances
    • Included: Dishwasher, Disposal, Ice Maker, Microwave, Oven/Range (Combo), Stainless Steel Appliance(s)
    • Laundry: Laundry Closet
    Features
    • Double Vanity, Master On Main Level, Separate Shower, Walk-In Closet(s)
    • Flooring: Carpet, Hardwood, Vinyl
    • Basement: None
    • Number of fireplaces: 1
    Interior area
    • Total structure area: 2,443
    • Total interior livable area: 2,443 sqft
    • Finished area above ground: 2,443
    • Finished area below ground: 0

    Property

    Parking
    • Parking features: Attached, Garage, Garage Door Opener
    • Has attached garage: Yes
    Features
    • Levels: Two
    • Stories: 2
    • Patio & porch: Patio
    Lot
    • Size: 8,712 sqft
    • Features: Private
    Details
    • Parcel number: 84549

    Construction

    Type & style
    • Home type: SingleFamily
    • Architectural style: Traditional
    • Property subtype: Single Family Residence
    Materials
    • Brick, Wood Siding
    • Roof: Composition
    Condition
    • Updated/Remodeled
    • New construction: No
    • Year built: 2017

    Utilities & green energy

    • Sewer: Public Sewer
    • Water: Public
    • Utilities for property: Cable Available, Electricity Available, High Speed Internet, Natural Gas Available, Phone Available, Sewer Connected, Water Available

    Community & neighborhood

    Community
    • Community features: None
    Location
    • Region: Hiram
    • Subdivision: REGENCY PARK PHS III

    HOA & financial

    HOA
    • Has HOA: Yes
    • HOA fee: $500 annually
    • Services included: None

    Other

    Other facts
    • Listing agreement: Exclusive Right To Sell

    Price history

    DateEventPrice
    9/2/2025Sold$321,900$132/sqft
    Source: GAMLS #10534700 Report a problem
    8/1/2025Pending sale$321,900$132/sqft
    Source: GAMLS #10534700 Report a problem
    7/30/2025Price change$321,900-3%$132/sqft
    Source: GAMLS #10534700 Report a problem
    7/11/2025Price change$331,900-0.9%$136/sqft
    Source: GAMLS #10534700 Report a problem
    6/24/2025Price change$334,900-2.9%$137/sqft
    Source: GAMLS #10534700 Report a problem
    6/11/2025Price change$344,900-1.4%$141/sqft
    Source: GAMLS #10534700 Report a problem
    6/2/2025Listed for sale$349,900$143/sqft
    Source: GAMLS #10534700 Report a problem

    Public tax history

    YearProperty taxesTax assessment
    2025$3,834 -13.7%$154,128 -11.9%
    2024$4,442 -2.6%$174,908
    2023$4,560 +6.1%$174,908 +18.2%
    2022$4,299 +30.3%$147,932 +33.2%
    2021$3,299 +9.2%$111,064 +10.7%
    2020$3,022 +153.1%$100,304 +156.7%
    2018$1,194 $39,080

    Find assessor info on the county website

    Neighborhood: 30141

    Nearby schools

    GreatSchools rating
    Schools provided by the listing agent
    • Elementary: Hiram
    • Middle: P.B. Ritch
    • High: Hiram

    Source: GAMLS. This data may not be complete. We recommend contacting the local school district to confirm school assignments for this home.

    Get a cash offer in 3 minutes
    Find out how much your home could sell for in as little as 3 minutes with a no-obligation cash offer.
    Estimated market value
    $318,400
    Get a cash offer in 3 minutes
    Find out how much your home could sell for in as little as 3 minutes with a no-obligation cash offer.
    Estimated market value
    $318,400