IF YOU NEED SPACE YOU FOUND THE RIGHT PLACE, 7 YES , 7 BEDROOMS, 5 BATHS. WITH SCREENED IN POOL FOR ENTERTAINING AND FAMILY FUN.. GREAT LOCATED FAMILY OR VACATION HOME, LARGE ROOMS TO ACCOMIDATE A BIG FAMILY. CLOSE TO SHOPPING, GOLF, THE PARKS ETC. WELL LOCATED IN DAVENPORT NEAR 1-4 , HWY 429 AND 192 NEARBY. NEW ROOF HAS BEEN INSTALLED
Sold for $495,000
$495,000
471 Lockbreeze Dr, Davenport, FL 33897
7beds
3,541sqft
Single Family Residence
Built in 2001
7,719 Square Feet Lot
$512,300 Zestimate®
$140/sqft
$3,317 Estimated rent
Home value
$512,300
$482,000 - $543,000
$3,317/mo
Zestimate® history
Owner options
List your home for rent
$3,317/mo
Rent Zestimate®
Find your next renter with Zillow Rental Manager. Plus, with online applications, you can quickly screen prospective tenants – for free.
$3,317/mo
Rent Zestimate®
Refinance and save
$3,470/mo
Est. payment
Refinancing to a lower rate could help reduce your monthly payments and save thousands over the life of the loan.
$3,470/mo
Est. payment
Explore your selling options
Work with a Zillow partner agent
Leverage their expertise and Zillow's premium Showcase listings to get your home seen by more buyers.
Get startedList with your own agent
Get your home in front of millions of buyers by listing it on Zillow.
Learn how to do itSell it yourself
Take full control of how buyers see your home on Zillow by listing For Sale by Owner (FSBO).
List your homeWhat's special
Large roomsClose to shoppingNew roof
Zillow last checked:
Listing updated:
Listed by:
Paul Reynolds 941-270-1090,
1ST FLORIDA REAL ESTATE GROUP 941-220-1090
Bought with:
Non-Member Agent
STELLAR NON-MEMBER OFFICE
Source: Stellar MLS,MLS#: S5089065 Originating MLS: Osceola
Originating MLS: Osceola
Facts & features
Interior
Bedrooms & bathrooms
- Bedrooms: 7
- Bathrooms: 5
- Full bathrooms: 5
Primary bedroom
- Features: Walk-In Closet(s)
- Level: Second
- Dimensions: 16x14
Primary bedroom
- Features: Walk-In Closet(s)
- Level: Second
- Dimensions: 16x14
Primary bedroom
- Level: Second
- Dimensions: 19x14
Bedroom 1
- Features: Built-in Closet
- Level: First
- Dimensions: 13x14
Bedroom 2
- Features: Built-in Closet
- Level: Second
- Dimensions: 18x14
Bedroom 3
- Features: Built-in Closet
- Level: Second
- Dimensions: 12x12
Bedroom 4
- Features: Built-in Closet
- Level: Second
- Dimensions: 10x12
Bedroom 5
- Features: Built-in Closet
- Level: Second
- Dimensions: 12x12
Dining room
- Level: First
- Dimensions: 13x12
Family room
- Level: First
- Dimensions: 24x18
Kitchen
- Level: First
- Dimensions: 12x11
Living room
- Level: First
- Dimensions: 13x11
Heating
- Central, Electric
Cooling
- Central Air
Appliances
- Included: Dishwasher, Disposal, Microwave, Range, Refrigerator
- Laundry: Laundry Room
Features
- Ceiling Fan(s), High Ceilings, Kitchen/Family Room Combo, Primary Bedroom Main Floor, PrimaryBedroom Upstairs
- Flooring: Carpet, Ceramic Tile
- Has fireplace: No
Interior area
- Total structure area: 4,250
- Total interior livable area: 3,541 sqft
Property
Parking
- Total spaces: 2
- Parking features: Garage - Attached
- Attached garage spaces: 2
- Details: Garage Dimensions: 19x21
Features
- Levels: Two
- Stories: 2
- Exterior features: Sidewalk
- Has private pool: Yes
- Pool features: In Ground
- Has view: Yes
- View description: Pool
Lot
- Size: 7,719 Square Feet
Details
- Parcel number: 262524488068000250
- Special conditions: None
Construction
Type & style
- Home type: SingleFamily
- Property subtype: Single Family Residence
Materials
- Block
- Foundation: Slab
- Roof: Shingle
Condition
- New construction: No
- Year built: 2001
Utilities & green energy
- Sewer: Public Sewer
- Water: Public
- Utilities for property: Cable Connected, Electricity Connected, Sewer Connected
Community & HOA
Community
- Pet fee: $0 monthly
- Subdivision: HAMPTON ESTATES
HOA
- Has HOA: Yes
- HOA fee: $158 monthly
- HOA name: Don Asher
- HOA phone: 407-425-4561
Location
- Region: Davenport
Financial & listing details
- Price per square foot: $140/sqft
- Tax assessed value: $407,926
- Annual tax amount: $4,495
- Date on market: 8/23/2023
- Cumulative days on market: 241 days
- Listing terms: Cash,Conventional,FHA,VA Loan
- Ownership: Fee Simple
- Total actual rent: 0
- Electric utility on property: Yes
- Road surface type: Asphalt
Price history
| Date | Event | Price |
|---|---|---|
| 6/7/2024 | Sold | $495,000-1%$140/sqft |
Source:  Stellar MLS #S5089065 Report a problem Stellar MLS #S5089065 Report a problem | ||
| 4/27/2024 | Pending sale | $499,999$141/sqft |
Source: Stellar MLS #S5089065 Report a problem | ||
| 4/15/2024 | Price change | $499,999-4.8%$141/sqft |
Source: Stellar MLS #S5089065 Report a problem | ||
| 2/19/2024 | Listed for sale | $525,000$148/sqft |
Source: Stellar MLS #S5089065 Report a problem | ||
| 2/14/2024 | Pending sale | $525,000$148/sqft |
Source: Stellar MLS #S5089065 Report a problem | ||
| 10/2/2023 | Price change | $525,000-11.9%$148/sqft |
Source: Stellar MLS #S5089065 Report a problem | ||
| 8/23/2023 | Listed for sale | $595,900+102%$168/sqft |
Source: Stellar MLS #S5089065 Report a problem | ||
| 8/12/2019 | Sold | $295,000-1.6%$83/sqft |
Source: Public Record Report a problem | ||
| 5/11/2019 | Listed for sale | $299,900+27.6%$85/sqft |
Source: LA ROSA REALTY, LLC #S5017621 Report a problem | ||
| 8/1/2014 | Listing removed | $8,070$2/sqft |
Source: Discount VACATION Rentals Online Report a problem | ||
| 5/10/2012 | Listed for rent | $8,070$2/sqft |
Source: DVRO Report a problem | ||
| 5/21/2009 | Sold | $235,000-7.8%$66/sqft |
Source: Public Record Report a problem | ||
| 2/6/2002 | Sold | $255,000$72/sqft |
Source: Public Record Report a problem | ||
Public tax history
| Year | Property taxes | Tax assessment |
|---|---|---|
| 2025 | $4,754 -2.2% | $407,926 +15.2% |
| 2024 | $4,861 +4.3% | $354,090 +10% |
| 2023 | $4,659 +15% | $321,900 +10% |
| 2022 | $4,050 +9.9% | $292,636 +10% |
| 2021 | $3,686 +3% | $266,033 +3.9% |
| 2020 | $3,579 -4.9% | $256,138 -2% |
| 2019 | $3,762 -9.7% | $261,324 +5.2% |
| 2018 | $4,165 +4.1% | $248,343 +1.8% |
| 2017 | $4,000 +15.8% | $244,045 +4.4% |
| 2016 | $3,455 +3.3% | $233,746 +5.9% |
| 2015 | $3,346 -2.6% | $220,826 +3.4% |
| 2014 | $3,435 +13.9% | $213,561 +10% |
| 2013 | $3,015 +5.7% | $194,146 +4.7% |
| 2012 | $2,853 -1.9% | $185,442 -0.8% |
| 2011 | $2,908 -10.8% | $186,850 -10.1% |
| 2010 | $3,259 -13.7% | $207,855 -8.1% |
| 2009 | $3,776 -20.7% | $226,296 -26.2% |
| 2008 | $4,760 | $306,718 |
| 2007 | -- | -- |
| 2006 | $7,132 | -- |
| 2005 | -- | -- |
| 2004 | $4,239 +6.8% | -- |
| 2003 | $3,968 -7.3% | $241,010 -4.8% |
| 2002 | $4,282 +673.6% | $253,210 +673.6% |
| 2001 | $554 | $32,730 |
Find assessor info on the county website
Neighborhood: 33897
Nearby homes
- $345,5003 bd2 ba1.6k sqft461 Lockbreeze Dr, Davenport, FL 33897Off Market

- $382,2005 bd4 ba2.3k sqft421 Lockbreeze Dr #1, Davenport, FL 33897Off Market
- $385,0003 bd2 ba1.5k sqft110 Bloomingdale Dr, Davenport, FL 33897Sold

- $370,0003 bd2 ba1.5k sqft120 Bloomingdale Dr, Davenport, FL 33897Sold
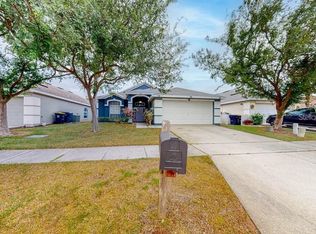
- $395,9004 bd-- ba2.3k sqft451 Lockbreeze Dr, Davenport, FL 33897Off Market
- $341,5003 bd2 ba1.5k sqft130 Bloomingdale Dr, Davenport, FL 33897Off Market
- $355,6003 bd2 ba1.6k sqft524 Lockbreeze Dr, Davenport, FL 33897Off Market
- $505,4008 bd5 ba3.9k sqft514 Lockbreeze Dr, Davenport, FL 33897Off Market
Nearby schools
GreatSchools rating
- 3/10Bella CittaGrades: K-7Distance: 31.3 mi
- 3/10Davenport High SchoolGrades: 9-12Distance: 6.5 mi
Get a cash offer in 3 minutes
Find out how much your home could sell for in as little as 3 minutes with a no-obligation cash offer.
Estimated market value
$512,300
Get a cash offer in 3 minutes
Find out how much your home could sell for in as little as 3 minutes with a no-obligation cash offer.
Estimated market value
$512,300
- Florida
- Polk County
- Davenport
- 33897
- 471 Lockbreeze Dr
Nearby cities
Nearby neighborhoods
Nearby zip codes
Other Davenport Topics
