Character, Craftsmanship & Contemporary Comfort — Just Minutes from Campus Welcome to 471 Maple Street, a classic 1930s bungalow where timeless character meets thoughtful modern renovation. With 1,335 finished square feet, this charming home delivers an exceptional combination of style, functionality, and location—just off Stadium Avenue and ideally situated for an easy walk to campus. The completely renovated kitchen is truly a showpiece, designed with both beauty and everyday function in mind. Smart cabinetry features soft-close doors and German-engineered hinges, along with specialty storage drawers for oils and vinegars, spices, silverware, and utensils. Rich butcher-block countertops pair beautifully with a farmhouse sink and distinctive fixtures, while a dramatic black quartz peninsula creates a stunning focal point. One section of the original brick chimney has been intentionally exposed, adding architectural interest and a nod to the home's history. A hand-painted ceramic tile backsplash, glass-front illuminated cabinetry with glass shelving, and a gas range with exhaust vented directly to the exterior complete this exceptional kitchen. The home's 1930s charm shines throughout, with graceful arched doorways, abundant natural light, and a decorative fireplace anchoring the living/great room. And then there's the screened-in front porch—an inviting extension of the living space and the perfect spot for morning coffee, relaxing evenings, or entertaining friends. Both bathrooms have undergone extensive renovation. The main-level bath offers a deep soaking tub with shower, while the lower-level bath features a generous walk-in shower and fog-free mirror—a thoughtful touch that adds everyday convenience. The finished lower level expands the living possibilities with a comfortable family room, full bath, and laundry area. Outside, the home's curb appeal continues with a decorative and functional paver driveway, carried through to a coordinating paver patio just beyond the back door, creating an ideal setting for outdoor gatherings or quiet afternoons.
Active
$340,000
471 Maple St, West Lafayette, IN 47906
2beds
1,335sqft
Single Family Residence
Built in 1930
7,100 Square Feet Lot
$327,000 Zestimate®
$--/sqft
$-- HOA
What's special
Dramatic black quartz peninsulaDistinctive fixturesAbundant natural lightCompletely renovated kitchenHand-painted ceramic tile backsplashRich butcher-block countertopsFarmhouse sink
- 1 day |
- 376 |
- 22 |
Zillow last checked:
Listing updated:
Listed by:
Mary Mason Cell:765-714-3547,
BerkshireHathaway HS IN Realty
Source: IRMLS,MLS#: 202634825
Facts & features
Interior
Bedrooms & bathrooms
- Bedrooms: 2
- Bathrooms: 2
- Full bathrooms: 2
- Main level bedrooms: 2
Bedroom 1
- Level: Main
Bedroom 2
- Level: Main
Dining room
- Level: Main
- Area: 168
- Dimensions: 12 x 14
Family room
- Level: Lower
- Area: 266
- Dimensions: 19 x 14
Kitchen
- Level: Main
- Area: 144
- Dimensions: 12 x 12
Living room
- Level: Main
- Area: 224
- Dimensions: 16 x 14
Heating
- Natural Gas, Forced Air
Cooling
- Central Air, Ceiling Fan(s)
Appliances
- Included: Disposal, Range/Oven Hook Up Elec, Dishwasher, Microwave, Refrigerator, Washer, Dryer-Electric, Exhaust Fan, Gas Oven, Gas Range, Gas Water Heater
- Laundry: Electric Dryer Hookup
Features
- Countertops-Solid Surf, Stone Counters, Kitchen Island, Natural Woodwork, Stand Up Shower, Main Level Bedroom Suite, Formal Dining Room
- Flooring: Hardwood, Ceramic Tile
- Doors: Storm Door(s), Storm Doors
- Basement: Full,Partially Finished,Unfinished,Block,Sump Pump
- Has fireplace: No
- Fireplace features: Living Room
Interior area
- Total structure area: 1,976
- Total interior livable area: 1,335 sqft
- Finished area above ground: 988
- Finished area below ground: 347
Video & virtual tour
Property
Parking
- Total spaces: 1
- Parking features: Detached, Concrete, Paver Block, Stone
- Garage spaces: 1
- Has uncovered spaces: Yes
Features
- Levels: One
- Stories: 1
- Patio & porch: Patio, Screened
Lot
- Size: 7,100 Square Feet
- Features: Level, Sloped, Historic Designation, 0-2.9999, City/Town/Suburb, Near Walking Trail
Details
- Parcel number: 790720103019.000026
- Other equipment: Sump Pump
Construction
Type & style
- Home type: SingleFamily
- Architectural style: Bungalow
- Property subtype: Single Family Residence
Materials
- Brick, Vinyl Siding
- Roof: Asphalt,Shingle
Condition
- New construction: No
- Year built: 1930
Utilities & green energy
- Electric: Other
- Gas: Indiana Natural Gas
- Sewer: Public Sewer
- Water: Public
- Utilities for property: Cable Available, Cable Connected
Green energy
- Energy efficient items: Thermostat
Community & HOA
Community
- Features: Sidewalks
- Security: Smoke Detector(s)
- Subdivision: New Chauncey
Location
- Region: West Lafayette
Financial & listing details
- Tax assessed value: $182,200
- Annual tax amount: $1,800
- Date on market: 8/25/2026
- Listing terms: Cash,Conventional
- Road surface type: Paved
Estimated market value
$327,000
$311,000 - $343,000
$1,880/mo
Price history
| Date | Event | Price |
|---|---|---|
| 8/25/2026 | Listed for sale | $340,000 |
Source:  IRMLS #202634825 Report a problem IRMLS #202634825 Report a problem | ||
Public tax history
| Year | Property taxes | Tax assessment |
|---|---|---|
| 2025 | $1,954 +13.3% | $182,200 +3.8% |
| 2024 | $1,724 +2.1% | $175,500 +4.5% |
| 2023 | $1,689 +9.8% | $167,900 +10.7% |
| 2022 | $1,538 +2.6% | $151,700 +8.1% |
| 2021 | $1,499 +18.1% | $140,300 |
| 2020 | $1,269 -54.3% | -- |
| 2019 | $2,778 +20.3% | $121,900 +4% |
| 2018 | $2,308 -14.8% | $117,200 +20.3% |
| 2017 | $2,709 | $97,400 -14.8% |
| 2016 | $2,709 +3.8% | $114,300 -8.2% |
| 2014 | $2,609 -0.6% | $124,500 +0.6% |
| 2013 | $2,626 | $123,700 +1.1% |
| 2012 | -- | $122,300 |
| 2011 | -- | -- |
| 2010 | -- | $112,700 -14% |
| 2009 | $5,244 +105% | $131,100 +14.7% |
| 2007 | $2,558 +25.8% | $114,300 +18.7% |
| 2006 | $2,034 +4.5% | $96,300 |
| 2005 | $1,947 +4% | $96,300 |
| 2004 | $1,873 +1.7% | $96,300 |
| 2003 | $1,842 +32.1% | $96,300 +117.9% |
| 2002 | $1,395 | $44,200 |
| 2001 | -- | $44,200 |
Find assessor info on the county website
Monthly payment
Est. payment
Payment breakdown
Explore the cost of this home by adjusting the details. Changes won't be saved.Climate risks
Neighborhood: New Chauncey
Nearby schools
GreatSchools rating
- 10/10West Lafayette Intermediate SchoolGrades: 4-6Distance: 1.1 mi
- 8/10West Lafayette Jr/Sr High SchoolGrades: 7-12Distance: 0.6 mi
- 9/10West Lafayette Elementary SchoolGrades: K-3Distance: 2.2 mi
Schools provided by the listing agent
- Elementary: West Lafayette
- Middle: West Lafayette
- High: West Lafayette
- District: West Lafayette Community School Corp.
Source: IRMLS. This data may not be complete. We recommend contacting the local school district to confirm school assignments for this home.
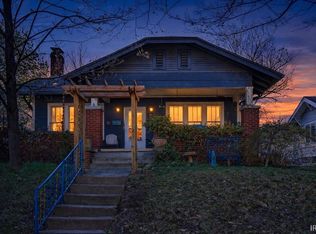
- $359,9003 bd1 ba2.1k sqft469 Maple St, West Lafayette, IN 47906Sold
- $376,6003 bd2 ba1.4k sqft473 Maple St, West Lafayette, IN 47906Off Market

- $358,100-- bd1 ba1.6k sqft475 Maple St, West Lafayette, IN 47906Off Market
- $382,4002 bd2 ba1.4k sqft461 Maple St, West Lafayette, IN 47906Off Market

- $385,500-- bd1 ba2.1k sqft479 Maple St, West Lafayette, IN 47906Off Market
- $336,2003 bd2 ba1.3k sqft457 Maple St, West Lafayette, IN 47906Off Market
- $347,9003 bd1 ba1k sqft472 Maple St, West Lafayette, IN 47906Off Market
- $392,6004 bd3 ba2.2k sqft474 Maple St, West Lafayette, IN 47906Off Market
A local agent can set up tours, give advice and negotiate with sellers.
A local lender can help you make sure your offer is ready when you are.
Similar homes
- $349,0002 bd2 ba1.2k sqft619 Rose St, West Lafayette, IN 47906For Sale
 MLS ID #202629816, Bethany Raney, F.C. Tucker/Shook. IRMLS
 - $349,0003 bd2 ba1.6k sqft2205 Miami Trl, West Lafayette, IN 47906For Sale
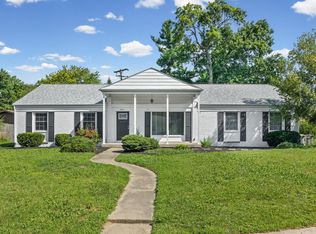 MLS ID #202631533, Rebecca Rush, BerkshireHathaway HS IN Realty. IRMLS
 - $399,0003 bd2 ba1.4k sqft921 Lindberg Rd, West Lafayette, IN 47906For Sale
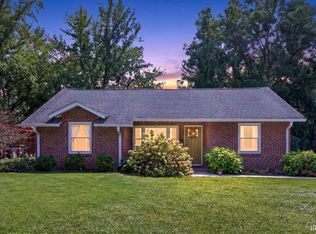 MLS ID #202634394, Tabitha Casto, TruVant Realty. IRMLS
 - $329,9003 bd2 ba1.7k sqft1831 Garden St, West Lafayette, IN 47906For Sale
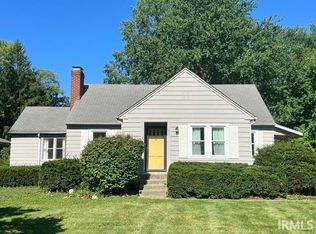 MLS ID #202630901, Thomas Albregts, Keller Williams Lafayette. IRMLS
 - $375,0004 bd2 ba1.9k sqft920 Rose St, West Lafayette, IN 47906For SaleMLS ID #202627510, Yehudit Romero, Keller Williams Lafayette. IRMLS
- $359,0003 bd2 ba1.8k sqft2000 Carlisle Rd, West Lafayette, IN 47906For SaleMLS ID #202631817, Eric Seymour, BerkshireHathaway HS IN Realty. IRMLS
- $369,9003 bd2 ba1.6k sqft1117 Montgomery St, West Lafayette, IN 47906For SaleMLS ID #202632394, Rebecca Wright, Trueblood Real Estate. IRMLS
- $394,9004 bd3 ba1.8k sqft820 Ashland St, West Lafayette, IN 47906ActiveMLS ID #22121689, Chris Bradford, Bradford Real Estate. MIBOR as distributed by MLS GRID
- $409,0003 bd2 ba1.9k sqft194 Hayloft Dr, West Lafayette, IN 47906For SaleMLS ID #202634552, Scott Schulz, @properties. IRMLS
- $375,0004 bd3 ba1.5k sqft2701 State Road 26 W, West Lafayette, IN 47906For SaleMLS ID #202625962, Sarah Harrington, Keller Williams Lafayette. IRMLS
- $314,5003 bd2 ba1.5k sqft866 Barlow St, West Lafayette, IN 47906For SaleMLS ID #202625183, Allyson L Schutte, Epique Inc.. IRMLS
- $374,9003 bd2 ba1.8k sqft3736 Broadview Rd, West Lafayette, IN 47906For SaleMLS ID #202633509, Amy C Hockema, Keller Williams Lafayette. IRMLS
- $309,9003 bd2 ba1.4k sqft341 Cumberland Ave, West Lafayette, IN 47906For SaleMLS ID #202630180, Kat Snethen, F.C. Tucker/Shook. IRMLS
- $409,0003 bd2 ba1.9k sqft229 Connolly St, West Lafayette, IN 47906For SaleMLS ID #202606215, Ashley Kirk, The Real Estate Agency. IRMLS
- $335,0003 bd3 ba1.8k sqft4321 McClellan Ln, West Lafayette, IN 47906For SaleMLS ID #202607198, Kimberly Beazer, F.C. Tucker/Shook. IRMLS
- $320,0004 bd3 ba1.9k sqft1922 Bayberry Ln, West Lafayette, IN 47906For SaleMLS ID #202632114, Stacy R Grove, @properties. IRMLS
- $399,9003 bd2 ba1.8k sqft1019 Hillcrest Rd, West Lafayette, IN 47906For SaleMLS ID #202624958, Sherry Cole, Keller Williams Lafayette. IRMLS
- $299,0003 bd3 ba1.7k sqft626 N 5th St, Lafayette, IN 47901For SaleMLS ID #202634736, Danielle Russell, Lafayette Listing Realty LLC. IRMLS
- $359,9003 bd2 ba1.8k sqft3301 Secretariat Cir, West Lafayette, IN 47906For SaleMLS ID #202629484, James C Tonnsen, Trueblood Real Estate. IRMLS
- $285,0004 bd2 ba1.7k sqft1800 Arcadia Dr, Lafayette, IN 47905For SaleMLS ID #202634845, Scott Fultz, eXp Realty, LLC. IRMLS
