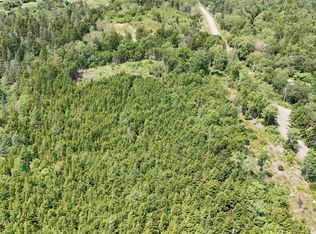
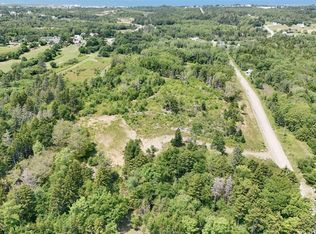
Awake to the sounds of the falls. This medieval style timber frame home was built to take full advantage of the stunning setting with the Meteghan River as its backdrop. Built with meticulous specifications, the home is bright and open with so many wonderful features to be seen (see feature sheet). A very private setting on almost 4 acres, it captures you as soon as you walk in. Exposed beams, lots of light, river views from all rooms, and so much more it is impossible to add. The open concept living space is perfect for entertaining with lots of light, an upgraded kitchen and a door leading to the riverfront patio. The main floor is rounded out with a primary bedroom with en suite bath and a door leading to the property. The staircase is a work of art. On the 2nd floor you will find 3 generous bedrooms (one with balcony), a large family room and a full bath. Heated by geothermal heat pump in floor heat, as well as a second heat pump and a wood burning fireplace you will find that the window placement takes full advantage of passive solar heat. Walls of windows overlook the river and you own both sides. A two car garage rounds out the stunning property. Both side of the river are owned by the home so you will never have a neighbour overlooking you. Just minutes to all amenities, this is a once in a lifetime home that must be seen to truly be appreciated. 2022-02-14
This property is not currently displayed as for sale or rent on Zillow. This may be different from what's on other websites or public sources.