Skip main navigation
Sold for $699,000
  • $699,000

    471 Marlborough Terrace, Fairfield, CT 06825

    6beds
    1,992sqft
    Multi Family
    Built in 1910
    -- sqft lot
    $801,700 Zestimate®
    $351/sqft
    $3,224 Estimated rent

    Home value

    $801,700

    $762,000 - $842,000

    $3,224/mo

    Zestimate® history
    Loading
    Loading...

    Owner options

    List your home for rent

    $3,224/mo

    Rent Zestimate®

    Find your next renter with Zillow Rental Manager. Plus, with online applications, you can quickly screen prospective tenants – for free.

    Learn more

    $3,224/mo

    Rent Zestimate®

    Refinance and save

    $3,940/mo

    Est. payment

    Refinancing to a lower rate could help reduce your monthly payments and save thousands over the life of the loan.

    See today's rates

    $3,940/mo

    Est. payment

    Explore your selling options

    Work with a Zillow partner agent

    Leverage their expertise and Zillow's premium Showcase listings to get your home seen by more buyers.

    Get started

    List with your own agent

    Get your home in front of millions of buyers by listing it on Zillow.

    Learn how to do it

    Sell it yourself

    Take full control of how buyers see your home on Zillow by listing For Sale by Owner (FSBO).

    List your home

    What's special

    Central air conditioningStunning beachesNew kitchensWalking trailsNew flooring throughoutNew roofNew bathrooms
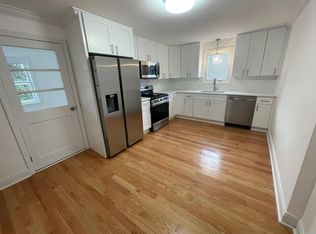
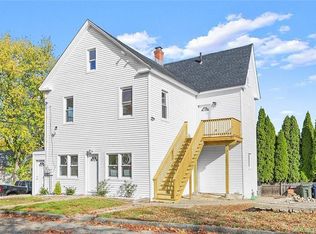
    Welcome to this fantastic opportunity in Fairfield, CT - 471 Marlborough Terrace is a fully renovated 2-family home that is perfect for both investors or those looking to live in one unit and rent out the other. The first floor features 2 bedrooms, a spacious living room, and a large eat-in kitchen. The open layout creates a comfortable and inviting atmosphere for all residents. The second floor is a duplex style unit, offering a generous 4 bedrooms, 1 full bath, a kitchen, and a large laundry room. The ample space and functional design make this unit ideal for larger families. Both units have undergone a complete remodel, including new bathrooms, new kitchens, and new flooring throughout. Additionally, the property showcases new siding and a new roof, ensuring a low-maintenance exterior for the future owners. To enhance comfort, both units are equipped with brand new HVAC systems with Central Air Conditioning, situated in a great neighborhood within walking distance to schools and major shops. Additionally, the proximity to the highway allows for easy commuting and accessibility to nearby attractions. Fairfield, CT is not only a beautiful town, but it also offers a range of amenities that make it a highly desirable place to live. With its top-rated A+ schools, stunning beaches, and vibrant community, a wide range of recreational facilities, including parks, sports fields, and walking trails, Fairfield has something for everyone. Don't miss out on this wonderful investment opportunity or the chance to own a beautifully remodeled 2-family home in Fairfield.

    Zillow last checked:

    Listing updated:

    Listed by:

    Karim Douich 203-260-1288,

    William Pitt Sotheby's Int'l 203-255-9900,

    Angie Douich 203-255-9900,

    William Pitt Sotheby's Int'l

    Bought with:

    Geo Crume, RES.0814901

    Keller Williams Prestige Prop.

    Source: Smart MLS,MLS#: 170607877MLS Logo

    Facts & features

    Interior

    Bedrooms & bathrooms
    • Bedrooms: 6
    • Bathrooms: 2
    • Full bathrooms: 2
    Heating
    • Forced Air, Natural Gas
    Cooling
    • Central Air
    Appliances
    • Included: Electric Water Heater, Gas Water Heater
    • Laundry: In Unit, In Basement
    Features
    • Basement: Full,Interior Entry
    • Attic: Crawl Space
    Interior area
    • Total structure area: 1,992
    • Total interior livable area: 1,992 sqft
    • Finished area above ground: 1,992

    Property

    Parking
    • Total spaces: 10
    • Parking features: Off Street, Parking Lot, Private, Asphalt
    • Has uncovered spaces: Yes
    Features
    • Patio & porch: Deck
    Lot
    • Size: 4,791 Square Feet
    • Features: Corner Lot
    Details
    • Parcel number: 119176
    • Zoning: B

    Construction

    Type & style
    • Home type: MultiFamily
    • Architectural style: Units on different Floors
    • Property subtype: Multi Family
    Materials
    • Vinyl Siding
    • Foundation: Masonry, Stone
    • Roof: Asphalt
    Condition
    • New construction: No
    • Year built: 1910

    Utilities & green energy

    • Sewer: Public Sewer
    • Water: Public

    Community & HOA

    Community
    • Features: Golf, Health Club, Library, Medical Facilities, Park, Playground, Near Public Transport, Shopping/Mall
    • Subdivision: Tunxis Hill
    HOA
    • Has HOA: No
    • Amenities included: None
    Location
    • Region: Fairfield

    Financial & listing details

    • Price per square foot: $351/sqft
    • Tax assessed value: $251,860
    • Annual tax amount: $6,929
    • Date on market: 2/8/2024

    Price history

    DateEventPrice
    2/7/2024Sold$699,000$351/sqft
    Source: Smart MLS #170607877 Report a problem
    11/27/2023Pending sale$699,000$351/sqft
    Source: Smart MLS #170607877 Report a problem
    11/4/2023Listed for sale$699,000+75.2%$351/sqft
    Source: Smart MLS #170607877 Report a problem
    6/15/2023Sold$399,000+132%$200/sqft
    Source: Public Record Report a problem
    11/6/1996Sold$172,000$86/sqft
    Source: Public Record Report a problem

    Public tax history

    YearProperty taxesTax assessment
    2025$9,672 +1.8%$340,690
    2024$9,505 +37.2%$340,690 +35.3%
    2023$6,929 +1%$251,860
    2022$6,861 +1%$251,860
    2021$6,795 +30.6%$251,860 +29.7%
    2020$5,204 $194,250
    2019$5,204 +1.6%$194,250
    2018$5,120 +2.1%$194,250
    2017$5,016 +4.1%$194,250 -0.1%
    2015$4,819 +1.6%$194,390
    2014$4,743 +2%$194,390
    2013$4,652 +6.5%$194,390
    2011$4,368 -6.4%$194,390 -19.7%
    2010$4,666 +2%$242,130
    2009$4,576 +1.7%$242,130
    2008$4,499 +6.7%$242,130
    2007$4,215 +4.4%$242,130
    2006$4,036 +16.9%$242,130 +73.9%
    2005$3,453 +6%$139,230
    2004$3,258 +8.9%$139,230
    2003$2,993 +15.6%$139,230 +57%
    2001$2,590 +85.3%$88,690
    2000$1,398 -41%$88,690
    1999$2,368 $88,690
    Find assessor info on the county website

    Neighborhood: 06825

    Nearby schools

    GreatSchools rating
    Schools provided by the listing agent
    • Elementary: McKinley
    • High: Fairfield Warde

    Source: Smart MLS. This data may not be complete. We recommend contacting the local school district to confirm school assignments for this home.

    Get pre-qualified for a loan
    At Zillow Home Loans, we can pre-qualify you in as little as 5 minutes with no impact to your credit score.

    An equal housing lender. NMLS #10287.

    Sell for more on Zillow
    Get a Zillow Showcase℠ listing at no additional cost and you could sell for .
    $801,700
    2% more
    +$16,034
    With Zillow Showcase(estimated)
    $817,734