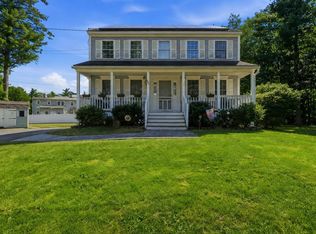
Your Next Chapter Starts Here, And It Won't Wait. Picture this: it's a Saturday morning, sunlight pours through the windows onto gleaming hardwood floors, and you're pouring coffee at a kitchen island big enough to gather the people you love. This is what life looks like at 471 Mount Elam Road — and it could be yours. From the moment you pull into the paved driveway, you'll feel it: this isn't just a house; it's the setting for the life you've been imagining. Three spacious bedrooms offer room to breathe, while the private main suite becomes a personal retreat after a long day, a place to unwind in your own full bath and walk-in closet. A dedicated home office with French doors means you can finally close the door on distractions and get real work done, or turn it into the creative studio you've always wanted. Entertaining becomes effortless in an open-concept kitchen designed for connection, not just cooking; gather around the breakfast bar, then flow right out to the composite deck for evenings that stretch late. And when the weather turns, the finished walkout lower level offers an entire second living space to spread out, host movie nights, or set up a home gym. This is a home built for how you actually live: energy-efficient, move-in ready, with a low-maintenance vinyl exterior, and a peaceful Fitchburg setting that still keeps you close to everything you need. Homes like this, thoughtfully updated, beautifully maintained, and priced to move, don't sit on the market. Buyers are already searching in this price range, and a home this turnkey will draw a crowd fast. Don't let someone else start their story in this house. Schedule your private showing before it's gone.
For sale
Price cut: $10K (9/27)
$625,000
471 Mount Elam Rd, Fitchburg, MA 01420
3beds
2,522sqft
Single Family Residence
Built in 2013
0.25 Acres Lot
$618,100 Zestimate®
$248/sqft
$-- HOA
What's special
Breakfast barPaved drivewayGleaming hardwood floorsPrivate main suiteWalk-in closetLow-maintenance vinyl exteriorThree spacious bedrooms
- 19 days
- 683
- 28
Zillow last checked:
Listing updated:
Listed by:
Miller Real Estate Group 508-298-3165,
Keller Williams Pinnacle Central 508-754-3020,
John Miller 508-523-8033
Source: MLS PIN,MLS#: 73574602
Facts & features
Interior
Bedrooms & bathrooms
- Bedrooms: 3
- Bathrooms: 3
- Full bathrooms: 2
- 1/2 bathrooms: 1
Primary bedroom
- Features: Bathroom - Full, Ceiling Fan(s), Walk-In Closet(s), Closet/Cabinets - Custom Built, Flooring - Hardwood, Closet - Double
- Level: Second
Bedroom 2
- Features: Ceiling Fan(s), Closet, Flooring - Hardwood
- Level: Second
Bedroom 3
- Features: Ceiling Fan(s), Closet, Flooring - Hardwood
- Level: Second
Primary bathroom
- Features: Yes
Bathroom 1
- Features: Bathroom - Half, Closet - Linen, Flooring - Stone/Ceramic Tile
- Level: First
Bathroom 2
- Features: Bathroom - Full, Bathroom - With Tub & Shower, Flooring - Stone/Ceramic Tile, Countertops - Stone/Granite/Solid
- Level: Second
Bathroom 3
- Features: Bathroom - Full, Bathroom - With Shower Stall, Bathroom - With Tub, Flooring - Stone/Ceramic Tile
- Level: Second
Dining room
- Features: Flooring - Hardwood, Deck - Exterior, Slider
- Level: First
Family room
- Features: Walk-In Closet(s), Flooring - Vinyl, Exterior Access, Open Floorplan, Recessed Lighting, Slider
- Level: Basement
Kitchen
- Features: Flooring - Stone/Ceramic Tile, Countertops - Stone/Granite/Solid, Breakfast Bar / Nook, Open Floorplan, Recessed Lighting, Stainless Steel Appliances, Peninsula, Lighting - Pendant
- Level: First
Living room
- Features: Ceiling Fan(s), Flooring - Hardwood
- Level: First
Office
- Features: Ceiling Fan(s), Closet/Cabinets - Custom Built, Flooring - Hardwood, French Doors
- Level: First
Heating
- Baseboard, Oil
Cooling
- Window Unit(s)
Appliances
- Included: Water Heater, Range, Dishwasher
- Laundry: In Basement, Electric Dryer Hookup, Washer Hookup
Features
- Ceiling Fan(s), Closet/Cabinets - Custom Built, Office, Central Vacuum, Wired for Sound
- Flooring: Tile, Hardwood, Flooring - Hardwood
- Doors: French Doors, Insulated Doors, Storm Door(s)
- Windows: Insulated Windows
- Basement: Full,Partially Finished,Walk-Out Access,Interior Entry
- Has fireplace: No
Interior area
- Total structure area: 2,522
- Total interior livable area: 2,522 sqft
- Finished area above ground: 1,872
- Finished area below ground: 650
Video & virtual tour
Property
Parking
- Total spaces: 10
- Parking features: Attached, Garage Door Opener, Storage, Paved Drive, Off Street, Paved
- Attached garage spaces: 2
- Uncovered spaces: 8
Features
- Patio & porch: Deck - Vinyl
- Exterior features: Deck - Vinyl, Rain Gutters
Lot
- Size: 0.25 Acres
- Features: Level
Details
- Foundation area: 936
- Parcel number: 1513123
- Zoning: RA
Construction
Type & style
- Home type: SingleFamily
- Architectural style: Colonial
- Property subtype: Single Family Residence
Materials
- Frame
- Foundation: Concrete Perimeter
- Roof: Shingle
Condition
- Year built: 2013
Utilities & green energy
- Electric: Circuit Breakers, 200+ Amp Service
- Sewer: Public Sewer
- Water: Public
- Utilities for property: for Electric Range, for Electric Dryer, Washer Hookup
Green energy
- Energy efficient items: Thermostat
Community & HOA
HOA
- Has HOA: No
Location
- Region: Fitchburg
Financial & listing details
- Price per square foot: $248/sqft
- Tax assessed value: $526,700
- Annual tax amount: $7,116
- Date on market: 9/9/2026
- Exclusions: Refrigerator, Kitchen Island, And Lower Level Tv And Mount.
Estimated market value
$618,100
$587,000 - $649,000
$3,044/mo
Price history
| Date | Event | Price |
|---|---|---|
| 9/27/2026 | Price change | $625,000-1.6%$248/sqft |
Source: MLS PIN #73574602 Report a problem | ||
| 9/21/2026 | Price change | $635,000-2.3%$252/sqft |
Source: MLS PIN #73574602 Report a problem | ||
| 9/9/2026 | Listed for sale | $650,000$258/sqft |
Source: MLS PIN #73574602 Report a problem | ||
| 9/8/2026 | Listing removed | $650,000$258/sqft |
Source: MLS PIN #73551769 Report a problem | ||
| 9/6/2026 | Price change | $650,000+0%$258/sqft |
Source: MLS PIN #73551769 Report a problem | ||
| 9/3/2026 | Listed for sale | $649,900$258/sqft |
Source: MLS PIN #73551769 Report a problem | ||
| 8/29/2026 | Contingent | $649,900$258/sqft |
Source: MLS PIN #73551769 Report a problem | ||
| 7/31/2026 | Listed for sale | $649,900$258/sqft |
Source: MLS PIN #73551769 Report a problem | ||
| 7/24/2026 | Contingent | $649,900$258/sqft |
Source: MLS PIN #73551769 Report a problem | ||
| 7/18/2026 | Listed for sale | $649,900+132.1%$258/sqft |
Source: MLS PIN #73551769 Report a problem | ||
| 11/8/2013 | Sold | $280,000$111/sqft |
Source: Public Record Report a problem | ||
Public tax history
| Year | Property taxes | Tax assessment |
|---|---|---|
| 2025 | $7,116 +4.6% | $526,700 +14.7% |
| 2024 | $6,802 +1.6% | $459,300 +9.9% |
| 2023 | $6,693 +5.7% | $417,800 +16.2% |
| 2022 | $6,334 +0.6% | $359,700 +8.7% |
| 2021 | $6,299 +3% | $331,000 +6.7% |
| 2020 | $6,114 +3.1% | $310,200 +7.2% |
| 2019 | $5,928 +3.7% | $289,300 +6.3% |
| 2018 | $5,719 +8.1% | $272,200 +10.6% |
| 2017 | $5,291 +2.4% | $246,200 +1.2% |
| 2016 | $5,165 +3.9% | $243,300 +1.2% |
| 2015 | $4,969 +283.1% | $240,300 +267.4% |
| 2014 | $1,297 +30.2% | $65,400 +25% |
| 2013 | $996 +0.2% | $52,300 -7.3% |
| 2012 | $994 +8.8% | $56,400 |
| 2011 | $914 +1.2% | $56,400 -20.7% |
| 2009 | $903 +1.6% | $71,100 -6.1% |
| 2008 | $889 -1.9% | $75,700 -3.6% |
| 2007 | $906 | $78,500 |
Find assessor info on the county website
Monthly payment
Est. payment
Payment breakdown
Explore the cost of this home by adjusting the details. Changes won't be saved.Climate risks
Neighborhood: 01420
Nearby schools
Schools provided by the listing agent
- Elementary: Reingold Elem
- Middle: Memorial Middle School
- High: Fitchburg Hs
Source: MLS PIN. This data may not be complete. We recommend contacting the local school district to confirm school assignments for this home.
Similar homes
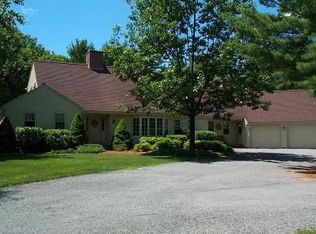
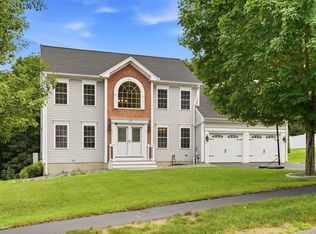
- $639,9003 bd3 ba2.2k sqft147 Roosevelt St, Fitchburg, MA 01420For Sale
 MLS ID #73555792, Caroleann Ohannessian, RE/MAX Innovative Properties. MLS PIN
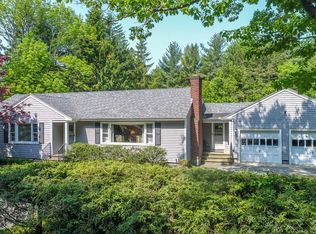
 - $609,9004 bd3 ba2.4k sqft677 Franklin Rd, Fitchburg, MA 01420For Sale
 MLS ID #73560548, Kate Jackson, Coldwell Banker Realty - Leominster. MLS PIN
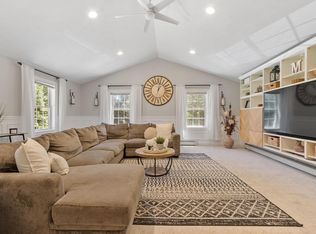
 - $575,0003 bd3 ba2.4k sqft682 Ashburnham Hill Rd, Fitchburg, MA 01420For Sale
 MLS ID #73534595, Laurie Howe Bourgeois, Coldwell Banker Realty - Leominster. MLS PIN
 - $525,0003 bd2 ba1.5k sqft305 Mount Vernon St, Fitchburg, MA 01420For Sale
 MLS ID #73570503, Steven Bracero, Vanderbilt Properties, LLC. MLS PIN
