Welcome to 471 N 1250 E in Bountiful, where thoughtful renovations, comfortable living spaces, and incredible views come together in a home designed to be enjoyed. At the heart of the home is the fully renovated kitchen, beautifully updated with hickory hardwood floors, a professional Wolf range and double oven, a classic farmhouse sink, generous workspace, and a large pantry with charming barn doors. Just steps away, the spacious mudroom/laundry room provides plenty of built-in storage to help keep everyday life organized. One of the home's standout features is the deck located just off the kitchen. Step outside and take in the incredible sweeping views-a beautiful backdrop for outdoor dining, entertaining friends, or simply unwinding at the end of the day. Downstairs, the walkout basement adds even more versatile living and entertaining space. A dedicated theater room creates the perfect setting for movie nights, game days, and gatherings, while direct outdoor access makes the lower level feel open and connected to the property. With its beautifully renovated kitchen, impressive entertaining spaces, abundant storage, walkout basement, and unforgettable views, this home offers a wonderful combination of style, function, and location..Schedule your showing today!
For sale
Price cut: $100 (10/2)
$819,900
471 N 1250 E, Bountiful, UT 84010
5beds
3,413sqft
Single Family Residence
Built in 1992
0.3 Acres Lot
$806,000 Zestimate®
$240/sqft
$-- HOA
What's special
- 39 days
- 1,500
- 118
Zillow last checked:
Listing updated:
Listed by:
Rich Castleberry 801-906-3657,
Century 21 Everest (Centerville)
Source: UtahRealEstate.com,MLS#: 2181093
Facts & features
Interior
Bedrooms & bathrooms
- Bedrooms: 5
- Bathrooms: 4
- Full bathrooms: 1
- 3/4 bathrooms: 2
- 1/2 bathrooms: 1
- Partial bathrooms: 1
Rooms
- Room types: Master Bathroom, Den/Office, Great Room, Updated Kitchen, Theater Room
Heating
- Forced Air, Central
Cooling
- Central Air
Appliances
- Included: Freezer, Refrigerator, Disposal, Double Oven, Gas Oven, Gas Range, Free-Standing Range
- Laundry: Electric Dryer Hookup
Features
- Walk-In Closet(s)
- Flooring: Carpet, Hardwood, Tile
- Windows: Blinds, Full, Plantation Shutters, Bay Window(s), Double Pane Windows
- Basement: Walk-Out Access,Basement Entrance
- Has fireplace: No
Interior area
- Total structure area: 3,413
- Total interior livable area: 3,413 sqft
- Finished area above ground: 1,497
- Finished area below ground: 1,916
Property
Parking
- Total spaces: 2
- Parking features: Garage
- Garage spaces: 2
Features
- Levels: Two
- Stories: 3
- Patio & porch: Covered, Covered Deck, Covered Patio
- Exterior features: Attic Fan
- Fencing: Partial
- Has view: Yes
- View description: Lake, Mountain(s), Valley
- Has water view: Yes
- Water view: Lake
Lot
- Size: 0.3 Acres
- Features: Curb & Gutter, Sprinkler: Auto-Full, Gentle Sloping
- Topography: Terrain Grad Slope
- Residential vegetation: Fruit Trees, Landscaping: Full, Mature Trees, Pines, Scrub Oak
Details
- Additional structures: Storage Shed(s)
- Parcel number: 041130013
- Zoning: RES
- Zoning description: Single-Family
Construction
Type & style
- Home type: SingleFamily
- Property subtype: Single Family Residence
Materials
- Frame, Stucco
- Roof: Asphalt
Condition
- Blt./Standing
- New construction: No
- Year built: 1992
Utilities & green energy
- Sewer: Public Sewer, Sewer: Public
- Water: Culinary, Irrigation
- Utilities for property: Natural Gas Connected, Electricity Connected, Sewer Connected, Water Connected
Community & HOA
Community
- Features: Sidewalks
- Subdivision: Eastwood Park
HOA
- Has HOA: No
Location
- Region: Bountiful
Financial & listing details
- Price per square foot: $240/sqft
- Tax assessed value: $643,000
- Annual tax amount: $3,897
- Date on market: 8/25/2026
- Listing terms: Cash,Conventional,FHA,VA Loan
- Inclusions: Freezer, Refrigerator, Storage Shed(s)
- Exclusions: Storage Shed(s)
- Acres allowed for irrigation: 0
- Electric utility on property: Yes
Estimated market value
$806,000
$766,000 - $846,000
$3,304/mo
Price history
| Date | Event | Price |
|---|---|---|
| 10/2/2026 | Price change | $819,9000%$240/sqft |
Source:  UtahRealEstate.com #2181093 Report a problem UtahRealEstate.com #2181093 Report a problem | ||
| 9/19/2026 | Price change | $820,000-1.8%$240/sqft |
Source: UtahRealEstate.com #2181093 Report a problem | ||
| 9/11/2026 | Price change | $834,9990%$245/sqft |
Source: UtahRealEstate.com #2181093 Report a problem | ||
| 8/27/2026 | Listed for sale | $835,000$245/sqft |
Source: UtahRealEstate.com #2181093 Report a problem | ||
Public tax history
| Year | Property taxes | Tax assessment |
|---|---|---|
| 2025 | $3,897 +5.2% | $643,000 +1.7% |
| 2024 | $3,703 +2.5% | $632,000 +2.6% |
| 2023 | $3,612 -1% | $616,000 -0.6% |
| 2022 | $3,647 +7.9% | $620,000 +27.8% |
| 2021 | $3,380 +18.2% | $485,000 +18.3% |
| 2020 | $2,860 +6.2% | $410,000 +3% |
| 2019 | $2,694 | $398,000 +7.3% |
| 2018 | $2,694 +10.8% | $371,000 +103.9% |
| 2016 | $2,432 | $181,995 +3.6% |
| 2015 | $2,432 +0.2% | $175,615 -0.7% |
| 2014 | $2,427 | $176,861 +17.6% |
| 2013 | $2,427 +8.8% | $150,398 +1.7% |
| 2012 | $2,232 +1.4% | $147,840 |
| 2011 | $2,201 +5.7% | $147,840 -4% |
| 2010 | $2,083 +4.7% | $154,001 -3.5% |
| 2009 | $1,989 +0.6% | $159,624 -5% |
| 2008 | $1,978 -5% | $168,025 |
| 2007 | $2,082 +50.8% | $168,025 +54.9% |
| 2006 | $1,380 -1.4% | $108,440 +5.2% |
| 2005 | $1,400 | $103,090 |
| 2004 | -- | $103,090 |
| 2003 | $1,349 +4.1% | $103,090 |
| 2002 | $1,296 +0.2% | $103,090 |
| 2001 | $1,293 -0.8% | $103,090 |
| 2000 | $1,303 | $103,090 |
Find assessor info on the county website
Monthly payment
Est. payment
Payment breakdown
Explore the cost of this home by adjusting the details. Changes won't be saved.Climate risks
Neighborhood: 84010
Nearby schools
Schools provided by the listing agent
- Elementary: Holbrook
- Middle: Bountiful
- High: Bountiful
- District: Davis
Source: UtahRealEstate.com. This data may not be complete. We recommend contacting the local school district to confirm school assignments for this home.
Similar homes
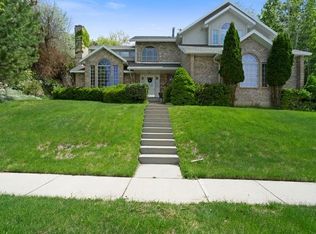
- $794,9005 bd4 ba3k sqft557 S Moss Hill Dr, Bountiful, UT 84010For Sale

 MLS ID #2173625, John Armstrong, Ari Realty and Investments. UtahRealEstate.com
 - $829,0005 bd3 ba4.2k sqft910 E Woodland Hills Cir, Bountiful, UT 84010For Sale
 MLS ID #2172556, Raquel Jex, Presidio Real Estate. UtahRealEstate.com
 - $839,9005 bd3 ba2.7k sqft1115 S Canyon Crest Dr E, Bountiful, UT 84010For Sale
 MLS ID #2169274, Joseph Pelaez, WESTERN REGION MANAGEMENT AND REAL ESTATE LLC. UtahRealEstate.com
 - $680,0005 bd3 ba2.8k sqft946 Arlington Way, Bountiful, UT 84010For Sale
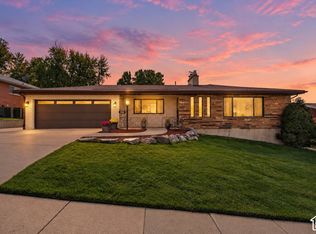 MLS ID #2188860, Melanie Larsen, KW Utah Realtors Keller Williams (Brickyard). UtahRealEstate.com
 - $879,0006 bd4 ba4.6k sqft2902 S 650 E, Bountiful, UT 84010For SaleMLS ID #2180564, Ronda Eiting, Berkshire Hathaway HomeServices Utah Properties (North Salt Lake). UtahRealEstate.com
- $714,5005 bd4 ba4.3k sqft262 E Center St, Bountiful, UT 84010For SaleMLS ID #2182710, Brandee Eden, Century 21 Everest. UtahRealEstate.com
- $975,0007 bd4 ba4.7k sqft915 Northridge Dr, Bountiful, UT 84010For SaleMLS ID #2162248, Laurann McGuire, Windermere Real Estate (Layton Branch). UtahRealEstate.com
- $719,9005 bd3 ba2.7k sqft671 Chelsea Dr, Bountiful, UT 84010For SaleMLS ID #2180660, Ludovica Meeks, Realtypath LLC (South Valley). UtahRealEstate.com
- $647,0005 bd3 ba2.7k sqft1285 N 900 E, Bountiful, UT 84010For SaleMLS ID #2182670, Cody Emery, Summit Sotheby's International Realty. UtahRealEstate.com
- $599,9005 bd3 ba2.9k sqft806 S 850 E, Bountiful, UT 84010For SaleMLS ID #2188219, M. Shane Judkins, Equity Real Estate (Select). UtahRealEstate.com
- $664,9004 bd3 ba2.4k sqft923 E 350 N, Bountiful, UT 84010For SaleMLS ID #2176987, Karina VanOrman, Real Broker, LLC. UtahRealEstate.com
- $815,5007 bd5 ba4.7k sqft915 Fremont Rd, Bountiful, UT 84010For SaleMLS ID #2165558, Craig Vierig, Vierig and Company Real Estate. UtahRealEstate.com
- $730,0004 bd3 ba2.7k sqft1987 S Claremont Dr E, Bountiful, UT 84010For SaleMLS ID #2185790, Rodney J Medeiros, Equity Real Estate (Select). UtahRealEstate.com
- $799,9007 bd4 ba3.7k sqft110 E 2250 S, Bountiful, UT 84010For SaleMLS ID #2187583, Jordana Proctor, KW WESTFIELD. UtahRealEstate.com
- $660,0005 bd3 ba2.6k sqft1265 N 850 E, Bountiful, UT 84010For SaleMLS ID #2152294, Benjamin Blaser, East Avenue Real Estate, LLC. UtahRealEstate.com
- $1,000,0004 bd3 ba4k sqft1506 S Lakeview Dr, Bountiful, UT 84010For SaleMLS ID #2152484, Tammy Casper, Equity Real Estate (Advantage). UtahRealEstate.com
- $975,0006 bd5 ba4.6k sqft552 Chelsea Dr, Bountiful, UT 84010For SaleMLS ID #2176387, Leonidas Loo Zevallos, Century 21 Harman Realty. UtahRealEstate.com
- $859,9003 bd4 ba3k sqft610 Meadowlark Ln, Bountiful, UT 84010For SaleMLS ID #2145291, Linda Leavitt, Front Porch Realty. UtahRealEstate.com
- $499,9004 bd2 ba2.1k sqft116 Tartarian Cir, Bountiful, UT 84010For SaleMLS ID #2188925, Clay Rockwood, Rockwood & Company LLC. UtahRealEstate.com
- $500,0005 bd2 ba2.5k sqft935 N 325 W, Bountiful, UT 84010For SaleMLS ID #2188896, Jeremy R Leger, Century 21 Everest. UtahRealEstate.com
