Skip main navigation
Sold
  • Price Unknown

    471 N Bailey St, Palmer, AK 99645

    5beds
    2,496sqft
    Single Family Residence
    Built in 1970
    7,405 Square Feet Lot
    $410,100 Zestimate®
    $--/sqft
    $2,977 Estimated rent

    Home value

    $410,100

    $390,000 - $431,000

    $2,977/mo

    Zestimate® history
    Loading
    Loading...

    Owner options

    List your home for rent

    $2,977/mo

    Rent Zestimate®

    Find your next renter with Zillow Rental Manager. Plus, with online applications, you can quickly screen prospective tenants – for free.

    Learn more

    $2,977/mo

    Rent Zestimate®

    Refinance and save

    Refinancing to a lower rate could help reduce your monthly payments and save thousands over the life of the loan.

    See today's rates

    Explore your selling options

    Work with a Zillow partner agent

    Leverage their expertise and Zillow's premium Showcase listings to get your home seen by more buyers.

    Get started

    List with your own agent

    Get your home in front of millions of buyers by listing it on Zillow.

    Learn how to do it

    Sell it yourself

    Take full control of how buyers see your home on Zillow by listing For Sale by Owner (FSBO).

    List your home

    What's special

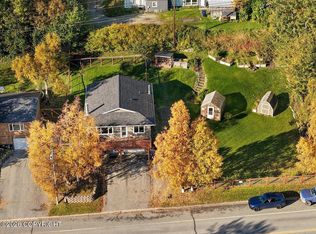
    Endless possibilities in this almost 2500 sqft 5 bedroom/ 3 bath home with stunning mountain views! Separate entry to the lower level allows for the opportunity to turn the downstairs into an ADU for income potential or generational living! Begin the journey through this unique home full of charm and various updates, with the heated arctic entryway perfect for Alaskan weather and accessories.Travel upstairs to soaring ceilings with tongue and groove, exposed beams and a skylight above the kitchen. Natural light is plentiful through the abundance of windows with panoramic mountain views! Flow through the kitchen with plenty of cupboards and counterspace into the dining space with real hardwood floors and enter the warm and inviting living room with a wood burning fireplace! Step out of the double doors and onto the large deck where you can grill, entertain, sip morning coffee and enjoy the backyard- complete with a new shed and matching woodshed stacked to the top with split wood. Mature landscaping, fenced in yard, raised garden beds and even an adorable and well loved playhouse completes this outdoor sanctuary. Back inside the top floor is where 3 of the 5 bedrooms are and they are generous in size. The primary suite contains a private updated bathroom, ceiling fan and mirrored double closet doors. Additional closet/storage space throughout the home adds to its charm and convenience. Adventure down into the daylight basement where the use of an expansive bonus room has unlimited potential for play, hobbies, games, exercise or just lounging. Tucked back behind the bonus room is the 4th bedroom that would also be perfect for a private office. The opposite side of the bonus room is the 5th large bedroom with space that could be sectioned off into an ADU, privacy for a teen or turned into a Mother in law apartment. The third full bathroom has been fully updated with modern finishes and a jetted tub. Additional walk in closet space off of the bathroom has the potential to be a sauna or additional laundry room if one was to turn this space into an ADU. The updates to this home are plentiful, including recent new plumbing and heating and roof repairs, newer carpet and paint. However, there is still room for some sweat equity and improvement! Come explore this amazing home for yourself and discover all the possibilities!

    Zillow last checked:

    Listing updated:

    Listed by:

    Hailee Rahm,

    Signature Real Estate Alaska

    Bought with:

    Amanda Charles

    Keller Williams Realty Alaska Group of Wasilla

    Source: AKMLS,MLS#: 26-5052MLS Logo

    Facts & features

    Interior

    Bedrooms & bathrooms
    • Bedrooms: 5
    • Bathrooms: 3
    • Full bathrooms: 2
    • 3/4 bathrooms: 1
    Heating
    • Fireplace(s), Baseboard, Natural Gas, Radiant
    Appliances
    • Laundry: Washer &/Or Dryer Hookup
    Features
    • BR/BA on Main Level, BR/BA Primary on Main Level, Ceiling Fan(s), Den &/Or Office, Family Room, Laminate Counters, Vaulted Ceiling(s)
    • Flooring: Carpet, Hardwood, Laminate, Linoleum
    • Windows: Window Coverings
    • Has basement: No
    • Has fireplace: Yes
    • Common walls with other units/homes: No Common Walls
    Interior area
    • Total structure area: 2,496
    • Total interior livable area: 2,496 sqft

    Property

    Parking
    • Parking features: Paved, No Garage, No Carport
    • Has uncovered spaces: Yes
    Features
    • Levels: Split Entry
    • Patio & porch: Deck/Patio
    • Exterior features: Private Yard
    • Has spa: Yes
    • Spa features: Bath
    • Has view: Yes
    • View description: Mountain(s), Unobstructed
    • Waterfront features: None, No Access
    Lot
    • Size: 7,405 Square Feet
    • Features: Fire Service Area, City Lot, Road Service Area, Views
    • Topography: Level,Sloping
    Details
    • Additional structures: Shed(s)
    • Parcel number: 5021B11L023
    • Zoning: R1
    • Zoning description: Single Family Res (re: Cities Palmer/Wasilla)

    Construction

    Type & style
    • Home type: SingleFamily
    • Property subtype: Single Family Residence
    Materials
    • Frame, Wood Siding
    • Foundation: Block
    • Roof: Asphalt,Composition,Shingle
    Condition
    • New construction: No
    • Year built: 1970
    • Major remodel year: 2024

    Utilities & green energy

    • Sewer: Public Sewer
    • Water: Public
    • Utilities for property: Electric

    Community & HOA

    Location
    • Region: Palmer

    Financial & listing details

    • Tax assessed value: $299,400
    • Annual tax amount: $167
    • Date on market: 5/7/2026
    • Road surface type: Paved

    Price history

    DateEventPrice
    6/16/2026Sold--
    Source: AKMLS #26-5052 Report a problem
    5/17/2026Pending sale$399,900$160/sqft
    Source: AKMLS #26-5052 Report a problem
    5/13/2026Listed for sale$399,900$160/sqft
    Source: AKMLS #26-5052 Report a problem

    Public tax history

    YearProperty taxesTax assessment
    2025$167 -69.1%$299,400 +2801.4%
    2024$540 -82.6%$10,319 -96.2%
    2023$3,110 +5.4%$272,900 +10%
    2022$2,951 +3.5%$248,000 +12.6%
    2021$2,851 +3.9%$220,300 +7%
    2020$2,743 +5.6%$205,900 +6.1%
    2019$2,598 +2.4%$194,100 +1.9%
    2018$2,538 +5.8%$190,400 +7%
    2017$2,398 $178,000 +0.2%
    2016$2,398 $177,600 +0.2%
    2015$2,398 $177,200 +1.4%
    2014$2,398 $174,800 -6.3%
    2013-- $186,600 +1.6%
    2012-- $183,600 +0.3%
    2011-- $183,100 +5.7%
    2010-- $173,300 -12.3%
    2009-- $197,700 -4.6%
    2008-- $207,300 -4%
    2007-- $215,900 +4.1%
    2006-- $207,400 +8.2%
    2005-- $191,600 +32.2%
    2004-- $144,900 +6.4%
    2003-- $136,200 +6%
    2002-- $128,500 +1.9%
    2001-- $126,100 +5.4%
    2000-- $119,600
    Find assessor info on the county website

    Neighborhood: 99645

    Nearby schools

    GreatSchools rating
    Schools provided by the listing agent
    • Elementary: Sherrod/Swanson
    • Middle: Palmer
    • High: Palmer

    Source: AKMLS. This data may not be complete. We recommend contacting the local school district to confirm school assignments for this home.

    Sell for more on Zillow
    Get a Zillow Showcase℠ listing at no additional cost and you could sell for .
    $410,100
    2% more
    +$8,202
    With Zillow Showcase(estimated)
    $418,302