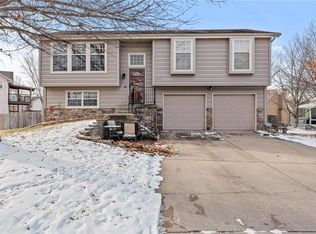
The work is done. Now you get to enjoy a home that feels solid, cared for, and ready for what’s next. The standout here is peace of mind. Over the past six years, the major improvements have already been completed, including the roof, windows, HVAC system, foundation, patio, and deck. Those big-ticket updates are often the biggest unknown for buyers, and here they are already behind you. When you enter the home, the main level feels open and welcoming, with natural flow between the living, dining, and kitchen spaces. The split-level design creates flexibility, whether you want a second living area, a quiet retreat, or space to spread out. Step outside to the new patio and deck, a great extension of the home for hosting, relaxing, or simply enjoying your fenced backyard. A two-car garage adds convenience and extra storage, rounding out a home that is both practical and well cared for. If you are looking for a home where the heavy lifting has already been done, this one stands out for all the right reasons.
Sold
Zillow last checked:
Listing updated:
Bought with:
Michelle Isabell, 2017033286
Keller Williams Realty Partners Inc.
Source: Heartland MLS as distributed by MLS GRID,MLS#: 2614371
Price history
| Date | Event | Price |
|---|---|---|
| 8/3/2026 | Sold | -- |
Source:  Heartland MLS as distributed by MLS GRID #2614371 Report a problem Heartland MLS as distributed by MLS GRID #2614371 Report a problem | ||
| 7/1/2026 | Pending sale | $295,000$202/sqft |
Source: Heartland MLS as distributed by MLS GRID #2614371 Report a problem | ||
| 6/25/2026 | Listed for sale | $295,000$202/sqft |
Source: Heartland MLS as distributed by MLS GRID #2614371 Report a problem | ||
| 6/19/2026 | Pending sale | $295,000$202/sqft |
Source: Heartland MLS as distributed by MLS GRID #2614371 Report a problem | ||
| 6/17/2026 | Listing removed | $295,000$202/sqft |
Source: Heartland MLS as distributed by MLS GRID #2614371 Report a problem | ||
| 6/8/2026 | Pending sale | $295,000$202/sqft |
Source: Heartland MLS as distributed by MLS GRID #2614371 Report a problem | ||
| 6/5/2026 | Listed for sale | $295,000+51.3%$202/sqft |
Source: Heartland MLS as distributed by MLS GRID #2614371 Report a problem | ||
| 3/6/2020 | Sold | -- |
Source: Agent Provided Report a problem | ||
| 2/2/2020 | Pending sale | $195,000$133/sqft |
Source: ReeceNichols - Olathe #2204629 Report a problem | ||
| 2/1/2020 | Listed for sale | $195,000$133/sqft |
Source: ReeceNichols - Olathe #2204629 Report a problem | ||
Get a cash offer in 3 minutes
Find out how much your home could sell for in as little as 3 minutes with a no-obligation cash offer.
Estimated market value
$299,700
