This is truly the one you've been waiting for! Enjoy all the tremendous amenities that Naperville has to offer! This home is minutes away from the Springbrook Prairie Forest Preserve which offers hiking and biking trails! EXCEPTIONAL home and yard on approx 1/4 acre! Meticulously maintained and updated by the seller, this one will not disappoint! Spacious floor plan with Quarter Sawn Oak Wood flooring in the living and dining room. An updated kitchen with granite, stainless steel appliances, breakfast bar and pantry. The family room has a beautiful fireplace, oak crown molding and two sets of french doors leading to the yard. Upstairs you'll find the Primary Bedroom is a real retreat - very spacious with wood laminate flooring, wall to wall closets, a private bath, and walk-in attic access (great for additional storage or possible future expansion). The other bedrooms are also spacious and all bedrooms have ceiling fans. And the basement offers a large rec room with a wet bar and new ceiling, lights, floor and windows! There is also a workshop area in the basement. AND....the backyard! What a paradise! This yard is GORGEOUS! Two Brick paver patios plus a walkway, landscaped yard with a shed and a pond! And a grill with natural gas hooked up. You'll never want to leave the yard! Many recent updates including....LeafGuard gutters and downspouts, new roof and siding in 2013, smart sump pump w/battery back up 2019, attic fan 2023, new laminate flooring in kitchen, family room and two bedrooms, new windows in the kitchen and entire second floor, oak baseboards throughout the first floor, oak interior doors, updated powder room on the 1st floor. Don't wait on this one, it is sure to go fast. Home Warranty Included!
Closed
$500,000
471 Newport Dr, Naperville, IL 60565
4beds
2,910sqft
Single Family Residence
Built in 1979
-- sqft lot
$585,300 Zestimate®
$172/sqft
$3,600 Estimated rent
Home value
$585,300
$556,000 - $615,000
$3,600/mo
Zestimate® history
Owner options
List your home for rent
$3,600/mo
Rent Zestimate®
Find your next renter with Zillow Rental Manager. Plus, with online applications, you can quickly screen prospective tenants – for free.
$3,600/mo
Rent Zestimate®
Refinance and save
$3,625/mo
Est. payment
Refinancing to a lower rate could help reduce your monthly payments and save thousands over the life of the loan.
$3,625/mo
Est. payment
Explore your selling options
Work with a Zillow partner agent
Leverage their expertise and Zillow's premium Showcase listings to get your home seen by more buyers.
Get startedList with your own agent
Get your home in front of millions of buyers by listing it on Zillow.
Learn how to do itSell it yourself
Take full control of how buyers see your home on Zillow by listing For Sale by Owner (FSBO).
List your homeWhat's special
Zillow last checked:
Listing updated:
Listed by:
Angela Faron, CSC 815-351-0689,
Keller Williams Infinity
Bought with:
Andy Linss
HomeSmart Realty Group
Source: MRED as distributed by MLS GRID,MLS#: 11896156
Facts & features
Interior
Bedrooms & bathrooms
- Bedrooms: 4
- Bathrooms: 3
- Full bathrooms: 2
- 1/2 bathrooms: 1
Rooms
- Room types: Recreation Room, Workshop
Primary bedroom
- Features: Flooring (Wood Laminate), Window Treatments (All), Bathroom (Full)
- Level: Second
- Area: 280 Square Feet
- Dimensions: 20X14
Bedroom 2
- Features: Flooring (Wood Laminate), Window Treatments (All)
- Level: Second
- Area: 154 Square Feet
- Dimensions: 14X11
Bedroom 3
- Features: Flooring (Carpet), Window Treatments (All)
- Level: Second
- Area: 182 Square Feet
- Dimensions: 14X13
Bedroom 4
- Features: Flooring (Carpet), Window Treatments (All)
- Level: Second
- Area: 132 Square Feet
- Dimensions: 12X11
Dining room
- Features: Flooring (Hardwood), Window Treatments (All)
- Level: Main
- Area: 120 Square Feet
- Dimensions: 12X10
Family room
- Features: Flooring (Wood Laminate), Window Treatments (All)
- Level: Main
- Area: 234 Square Feet
- Dimensions: 18X13
Kitchen
- Level: Main
- Area: 216 Square Feet
- Dimensions: 18X12
Living room
- Features: Flooring (Hardwood), Window Treatments (All)
- Level: Main
- Area: 221 Square Feet
- Dimensions: 17X13
Recreation room
- Features: Flooring (Vinyl)
- Level: Basement
- Area: 288 Square Feet
- Dimensions: 24X12
Other
- Features: Flooring (Other)
- Level: Basement
- Area: 336 Square Feet
- Dimensions: 28X12
Heating
- Natural Gas, Forced Air
Cooling
- Central Air
Appliances
- Included: Range, Microwave, Dishwasher, Refrigerator, Washer, Dryer, Disposal, Stainless Steel Appliance(s), Humidifier
- Laundry: In Unit
Features
- Wet Bar, Built-in Features, Walk-In Closet(s), Bookcases, Granite Counters, Workshop
- Flooring: Hardwood, Laminate, Wood
- Windows: Screens
- Basement: Finished,Full
- Attic: Dormer
- Number of fireplaces: 1
- Fireplace features: Master Bedroom
Interior area
- Total structure area: 2,910
- Total interior livable area: 2,910 sqft
Property
Parking
- Total spaces: 2
- Parking features: Asphalt, Garage Door Opener, On Site, Garage Owned, Attached, Garage
- Attached garage spaces: 2
- Has uncovered spaces: Yes
Accessibility
- Accessibility features: No Disability Access
Features
- Stories: 2
- Patio & porch: Patio
- Exterior features: Outdoor Grill
- Fencing: Fenced
- Waterfront features: Pond
Lot
- Dimensions: 65X186X102X145
- Features: Mature Trees, Water Garden
Details
- Additional structures: Shed(s)
- Parcel number: 0701012010150000
- Special conditions: Home Warranty
- Other equipment: Ceiling Fan(s), Sump Pump, Backup Sump Pump;
Construction
Type & style
- Home type: SingleFamily
- Property subtype: Single Family Residence
Materials
- Cedar, Stone
Condition
- New construction: No
- Year built: 1979
Details
- Warranty included: Yes
Utilities & green energy
- Sewer: Public Sewer
- Water: Lake Michigan
Community & HOA
Community
- Features: Sidewalks
- Security: Carbon Monoxide Detector(s)
HOA
- Services included: None
Location
- Region: Naperville
Financial & listing details
- Price per square foot: $172/sqft
- Tax assessed value: $456,993
- Annual tax amount: $8,284
- Date on market: 9/28/2023
- Listing terms: Conventional
- Ownership: Fee Simple
Price history
| Date | Event | Price |
|---|---|---|
| 2/12/2024 | Sold | $500,000-2.5%$172/sqft |
Source:  MRED as distributed by MLS GRID #11896156 Report a problem MRED as distributed by MLS GRID #11896156 Report a problem | ||
| 12/15/2023 | Contingent | $513,000$176/sqft |
Source: MRED as distributed by MLS GRID #11896156 Report a problem | ||
| 12/7/2023 | Price change | $513,000-1.3%$176/sqft |
Source: MRED as distributed by MLS GRID #11896156 Report a problem | ||
| 11/16/2023 | Price change | $520,000-1.9%$179/sqft |
Source: MRED as distributed by MLS GRID #11896156 Report a problem | ||
| 10/19/2023 | Listed for sale | $529,900-1.9%$182/sqft |
Source: MRED as distributed by MLS GRID #11896156 Report a problem | ||
| 10/12/2023 | Contingent | $539,900$186/sqft |
Source: MRED as distributed by MLS GRID #11896156 Report a problem | ||
| 9/28/2023 | Listed for sale | $539,900$186/sqft |
Source: MRED as distributed by MLS GRID #11896156 Report a problem | ||
Public tax history
| Year | Property taxes | Tax assessment |
|---|---|---|
| 2024 | $8,930 +6% | $152,331 +13.2% |
| 2023 | $8,427 +1.7% | $134,568 +7.4% |
| 2022 | $8,284 +4.9% | $125,337 +5% |
| 2021 | $7,894 +2% | $119,369 +1.6% |
| 2020 | $7,736 +1.9% | $117,478 +2.9% |
| 2019 | $7,589 +1.4% | $114,168 +2.9% |
| 2018 | $7,486 +1.7% | $110,937 +2.7% |
| 2017 | $7,358 -4.7% | $108,073 +2.2% |
| 2016 | $7,720 -3.1% | $105,746 +4% |
| 2015 | $7,967 | $101,679 +0.4% |
| 2014 | $7,967 +1.7% | $101,264 |
| 2013 | $7,836 +4.1% | $101,264 |
| 2012 | $7,531 +6.8% | $101,264 -1.1% |
| 2011 | $7,050 +4.5% | $102,430 -1.3% |
| 2010 | $6,747 +6% | $103,812 -1.7% |
| 2009 | $6,366 +0.4% | $105,607 |
| 2008 | $6,342 | $105,607 |
| 2007 | -- | $105,607 +9.4% |
| 2006 | $5,970 +2.3% | $96,517 +6.2% |
| 2005 | $5,836 -2.8% | $90,857 +0.6% |
| 2004 | $6,002 +1% | $90,290 +3.2% |
| 2003 | $5,944 +18.4% | $87,462 +19.5% |
| 2002 | $5,023 +6.1% | $73,181 +6.1% |
| 2001 | $4,736 +11.8% | $68,964 +9.7% |
| 2000 | $4,237 | $62,859 |
Find assessor info on the county website
Neighborhood: Old Farm
Nearby homes
- $556,1004 bd3 ba2.1k sqft475 Newport Dr, Naperville, IL 60565Off Market
- $416,100-- bd1 ba1.1k sqft467 Newport Dr, Naperville, IL 60565Off Market
- $513,3004 bd3 ba2k sqft463 Waterbury Ct, Naperville, IL 60565Off Market

- $527,9004 bd2 ba1.3k sqft474 Newport Dr, Naperville, IL 60565Off Market
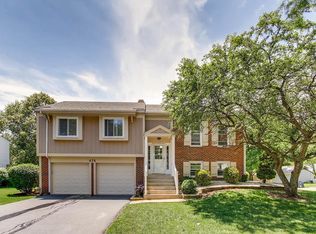
- $505,7003 bd3 ba2k sqft459 Waterbury Ct, Naperville, IL 60565Off Market
- $417,500-- bd1 ba1.1k sqft483 Newport Dr, Naperville, IL 60565Off Market
- $528,800-- bd2 ba2.1k sqft470 Newport Dr, Naperville, IL 60565Off Market
- $465,1003 bd3 ba1.8k sqft459 Newport Dr, Naperville, IL 60565Off Market
Nearby schools
GreatSchools rating
- 8/10Spring Brook Elementary SchoolGrades: K-5Distance: 0.8 mi
- 9/10Gordon Gregory Middle SchoolGrades: 6-8Distance: 1.6 mi
- 10/10Neuqua Valley High SchoolGrades: 9-12Distance: 2.6 mi
Schools provided by the listing agent
- Elementary: Spring Brook Elementary School
- Middle: Gregory Middle School
- High: Neuqua Valley High School
- District: 204
Source: MRED as distributed by MLS GRID. This data may not be complete. We recommend contacting the local school district to confirm school assignments for this home.
Get a cash offer in 3 minutes
Find out how much your home could sell for in as little as 3 minutes with a no-obligation cash offer.
Estimated market value
$585,300
Get a cash offer in 3 minutes
Find out how much your home could sell for in as little as 3 minutes with a no-obligation cash offer.
Estimated market value
$585,300
- Illinois
- Will County
- Naperville
- 60565
- Old Farm
- 471 Newport Dr
Nearby cities
Nearby neighborhoods
Nearby zip codes
Other Naperville Topics
