Charming Farmhouse Style Double Wide! This beautifully crafted farmhouse-style double wide mobile home offers 1,680 sq. ft. of comfortable living space, nestled on a peaceful and private 2.76 acre lot, just a quick 5 minute drive from Waco. Step inside to discover a spacious and inviting interior, featuring three bedrooms and a versatile game or theater room that can easily double as a fourth bedroom. The heart of this home is its charming farmhouse kitchen, complete with a center island, rolling barn door, and ample counter space, perfect for preparing meals or entertaining guests. The primary suite is a true oasis, boasting a luxurious bathroom with a huge walk-in shower, dual vanities, and generous walk-in closets. Relax and unwind in the cozy living area with a fireplace, making it an ideal space for family gatherings or quiet evenings. With plenty of room to roam, both inside and out, this property offers the perfect blend of rustic charm and modern convenience
Sold
Price Unknown
471 Oakdale Dr, Elm Mott, TX 76640
3beds
1,680sqft
Manufactured Home, Single Family Residence
Built in 2020
2.76 Acres Lot
$270,100 Zestimate®
$--/sqft
$1,552 Estimated rent
Home value
$270,100
$251,000 - $292,000
$1,552/mo
Zestimate® history
Owner options
List your home for rent
$1,552/mo
Rent Zestimate®
Find your next renter with Zillow Rental Manager. Plus, with online applications, you can quickly screen prospective tenants – for free.
$1,552/mo
Rent Zestimate®
Refinance and save
Refinancing to a lower rate could help reduce your monthly payments and save thousands over the life of the loan.
Explore your selling options
Work with a Zillow partner agent
Leverage their expertise and Zillow's premium Showcase listings to get your home seen by more buyers.
Get startedList with your own agent
Get your home in front of millions of buyers by listing it on Zillow.
Learn how to do itSell it yourself
Take full control of how buyers see your home on Zillow by listing For Sale by Owner (FSBO).
List your homeWhat's special
Zillow last checked:
Listing updated:
Listed by:
Mindy Lawson 855-450-0442,
Real Broker, LLC 855-450-0442
Bought with:
Mindy Lawson
Real Broker, LLC
Source: NTREIS,MLS#: 20710203
Facts & features
Interior
Bedrooms & bathrooms
- Bedrooms: 3
- Bathrooms: 2
- Full bathrooms: 2
Primary bedroom
- Features: Dual Sinks, Walk-In Closet(s)
Kitchen
- Features: Built-in Features, Butler's Pantry, Kitchen Island, Pantry, Walk-In Pantry
Living room
- Features: Ceiling Fan(s), Fireplace
Heating
- Central, Electric, Fireplace(s)
Cooling
- Central Air, Ceiling Fan(s), Electric
Appliances
- Included: Dishwasher, Electric Oven, Electric Range, Electric Water Heater, Disposal, Refrigerator
- Laundry: Washer Hookup, Electric Dryer Hookup, Laundry in Utility Room
Features
- Decorative/Designer Lighting Fixtures, Double Vanity, Eat-in Kitchen, Kitchen Island, Open Floorplan, Other, Pantry, Cable TV, Natural Woodwork, Walk-In Closet(s)
- Flooring: Carpet, Vinyl
- Has basement: No
- Number of fireplaces: 1
- Fireplace features: Electric, Living Room
Interior area
- Total interior livable area: 1,680 sqft
Property
Parking
- Parking features: Additional Parking, Driveway, Gravel, Open, Other, Unassigned
- Has uncovered spaces: Yes
Features
- Levels: One
- Stories: 1
- Pool features: None
Lot
- Size: 2.76 Acres
- Features: Acreage
Details
- Parcel number: 404571
Construction
Type & style
- Home type: MobileManufactured
- Property subtype: Manufactured Home, Single Family Residence
Materials
- Foundation: Block
- Roof: Composition
Condition
- Year built: 2020
Utilities & green energy
- Sewer: Aerobic Septic
- Water: Community/Coop
- Utilities for property: Electricity Connected, Septic Available, Water Available, Cable Available
Community & HOA
Community
- Subdivision: ATX Global
HOA
- Has HOA: No
Location
- Region: Elm Mott
Financial & listing details
- Tax assessed value: $208,120
- Annual tax amount: $1,300
- Date on market: 8/23/2024
- Cumulative days on market: 23 days
- Listing terms: Cash,Conventional,FHA,USDA Loan,VA Loan
- Electric utility on property: Yes
Price history
| Date | Event | Price |
|---|---|---|
| 10/16/2024 | Sold | -- |
Source: NTREIS #20710203 Report a problem | ||
| 9/30/2024 | Pending sale | $235,000$140/sqft |
Source: NTREIS #20710203 Report a problem | ||
| 9/30/2024 | Listing removed | $235,000$140/sqft |
Source:  WMLS #225055 Report a problem WMLS #225055 Report a problem | ||
| 9/16/2024 | Pending sale | $235,000$140/sqft |
Source: WMLS #225055 Report a problem | ||
| 8/23/2024 | Listed for sale | $235,000$140/sqft |
Source: NTREIS #20710203 Report a problem | ||
Public tax history
| Year | Property taxes | Tax assessment |
|---|---|---|
| 2025 | $1,300 -55.4% | $208,120 -2.1% |
| 2024 | $2,917 +1.1% | $212,630 +6% |
| 2023 | $2,886 +1.6% | $200,580 +13.2% |
| 2022 | $2,840 +14.6% | $177,220 +28% |
| 2021 | $2,479 | $138,470 |
Find assessor info on the county website
Neighborhood: 76640
Nearby homes
- $32,950-- bd-- ba-- sqftOakdale Dr, Elm mott, TX 76640Off Market
- $--2 bd1 ba900 sqft545 Oakdale Dr, Elm Mott, TX 76640Sold

- $174,3002.993 Acres458 Frostdale Dr, Elm Mott, TX 76640Off Market
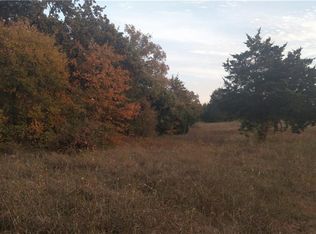
- $11,4808,319 Square FeetOakdale Dr, Oakdale, TX 76640Off Market

- $327,5003 bd2 ba1.9k sqft465 Frostdale Dr, Elm Mott, TX 76640Pending
- $--0.4 AcresOakdale Dr, Waco, TX 76705Sold
- $114,8003 bd1 ba1.1k sqft477 Oakdale Dr, Elm Mott, TX 76640Off Market
- $146,9003 bd2 ba2.5k sqft503 Oakdale Dr, Elm Mott, TX 76705Off Market
Nearby schools
GreatSchools rating
- 1/10Connally Elementary SchoolGrades: 4-5Distance: 1.6 mi
- 3/10Connally Junior High SchoolGrades: 6-8Distance: 1.5 mi
- 3/10Connally High SchoolGrades: 9-12Distance: 1.6 mi
Schools provided by the listing agent
- Elementary: Connally
- High: Connally
- District: Connally ISD
Source: NTREIS. This data may not be complete. We recommend contacting the local school district to confirm school assignments for this home.
- Texas
- McLennan County
- Elm Mott
- 76640
- 471 Oakdale Dr
Nearby cities
Nearby zip codes
Other Elm Mott Topics
