Skip main navigation
Closed
  • $455,000

    471 Old Pond Ln, Dickson, TN 37055

    3beds
    2,900sqft
    Single Family Residence, Residential
    Built in 1993
    1.3 Acres Lot
    $453,200 Zestimate®
    $157/sqft
    $2,935 Estimated rent

    Home value

    $453,200

    Estimated sales range

    Not available

    $2,935/mo

    Zestimate® history
    Loading
    Loading...

    Owner options

    List your home for rent

    $2,935/mo

    Rent Zestimate®

    Find your next renter with Zillow Rental Manager. Plus, with online applications, you can quickly screen prospective tenants – for free.

    Learn more

    $2,935/mo

    Rent Zestimate®

    Refinance and save

    $2,608/mo

    Est. payment

    Refinancing to a lower rate could help reduce your monthly payments and save thousands over the life of the loan.

    See today's rates

    $2,608/mo

    Est. payment

    Explore your selling options

    Work with a Zillow partner agent

    Leverage their expertise and Zillow's premium Showcase listings to get your home seen by more buyers.

    Get started

    List with your own agent

    Get your home in front of millions of buyers by listing it on Zillow.

    Learn how to do it

    Sell it yourself

    Take full control of how buyers see your home on Zillow by listing For Sale by Owner (FSBO).

    List your home

    What's special

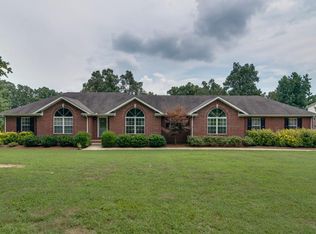
    All brick homeFabulous floor planBeautiful lotPlenty of characterVaulted ceilingsNew sliding doorsBay windows
    This spacious all brick home offers an opportunity to bring your vision and style to life. Nestled on a beautiful lot, not far from downtown Dickson this property features generous square footage, and plenty of character throughout including bay windows, vaulted ceilings and a fabulous floor plan. The home also has 2 sets of stairs that go to the second level. One off of the kitchen/garage door and the other is right when you walk in the front door. ALL BEDROOMS ARE UPSTAIRS This home needs some updating, finishing touches, and some TLC however, the foundation is solid, and the roof is 2 years old. They have put in a new front door and 2 new sliding doors on the back side of the home. It has endless potential to create your dream space. The owners were in the process of updating the home and still have enough flooring to cover the entire downstairs. It will be sold with the home. The storage shed will remain with the property. The home is priced to sell. Sellers are offering a one-year home warranty through First American Home Warranty company

    Zillow last checked:

    Listing updated:

    Listing Provided by:

    Denise Stinson 615-300-6774,

    Crye-Leike, Inc., REALTORS

    Bought with:

    R. Scott England, 319504

    E4 Real Estate Group, LLC

    Source: RealTracs MLS as distributed by MLS GRID,MLS#: 3001733MLS Logo

    Facts & features

    Interior

    Bedrooms & bathrooms
    • Bedrooms: 3
    • Bathrooms: 3
    • Full bathrooms: 2
    • 1/2 bathrooms: 1
    Bedroom 1
    • Features: Full Bath
    • Level: Full Bath
    • Area: 300 Square Feet
    • Dimensions: 20x15
    Bedroom 2
    • Area: 156 Square Feet
    • Dimensions: 13x12
    Bedroom 3
    • Area: 180 Square Feet
    • Dimensions: 15x12
    Primary bathroom
    • Features: Double Vanity
    • Level: Double Vanity
    Den
    • Features: Separate
    • Level: Separate
    • Area: 360 Square Feet
    • Dimensions: 20x18
    Dining room
    • Features: Formal
    • Level: Formal
    • Area: 225 Square Feet
    • Dimensions: 15x15
    Kitchen
    • Features: Eat-in Kitchen
    • Level: Eat-in Kitchen
    • Area: 360 Square Feet
    • Dimensions: 24x15
    Living room
    • Features: Formal
    • Level: Formal
    • Area: 240 Square Feet
    • Dimensions: 16x15
    Other
    • Features: Office
    • Level: Office
    • Area: 180 Square Feet
    • Dimensions: 15x12
    Recreation room
    • Features: Other
    • Level: Other
    • Area: 324 Square Feet
    • Dimensions: 18x18
    Heating
    • Central, Natural Gas
    Cooling
    • Central Air, Electric
    Appliances
    • Included: Built-In Electric Oven, Built-In Electric Range, Dishwasher, Disposal, Microwave, Refrigerator
    • Laundry: Electric Dryer Hookup, Washer Hookup
    Features
    • High Speed Internet
    • Flooring: Carpet, Wood, Laminate
    • Basement: Crawl Space
    • Number of fireplaces: 1
    • Fireplace features: Gas
    Interior area
    • Total structure area: 2,900
    • Total interior livable area: 2,900 sqft
    • Finished area above ground: 2,900

    Property

    Parking
    • Total spaces: 4
    • Parking features: Garage Faces Side
    • Garage spaces: 2
    • Uncovered spaces: 2
    Features
    • Levels: One
    • Stories: 2
    • Patio & porch: Deck
    Lot
    • Size: 1.30 Acres
    • Features: Level
    • Topography: Level
    Details
    • Parcel number: 103 00905 000
    • Special conditions: Standard

    Construction

    Type & style
    • Home type: SingleFamily
    • Architectural style: Traditional
    • Property subtype: Single Family Residence, Residential
    Materials
    • Brick
    • Roof: Shingle
    Condition
    • New construction: No
    • Year built: 1993

    Utilities & green energy

    • Sewer: Septic Tank
    • Water: Public
    • Utilities for property: Electricity Available, Natural Gas Available, Water Available, Cable Connected

    Community & neighborhood

    Location
    • Region: Dickson
    • Subdivision: None

    Price history

    DateEventPrice
    1/23/2026Sold$455,000-2.1%$157/sqft
    Source: RealTracs MLS as distributed by MLS GRID #3001733 Report a problem
    1/5/2026Pending sale$464,900$160/sqft
    Source: RealTracs MLS as distributed by MLS GRID #3001733 Report a problem
    1/2/2026Price change$464,900-3.1%$160/sqft
    Source: RealTracs MLS as distributed by MLS GRID #3001733 Report a problem
    12/2/2025Price change$479,900-2%$165/sqft
    Source: RealTracs MLS as distributed by MLS GRID #3001733 Report a problem
    11/20/2025Price change$489,900-2%$169/sqft
    Source: RealTracs MLS as distributed by MLS GRID #3001733 Report a problem
    10/28/2025Price change$499,900-4.8%$172/sqft
    Source: RealTracs MLS as distributed by MLS GRID #3001733 Report a problem
    9/30/2025Listed for sale$524,900$181/sqft
    Source: RealTracs MLS as distributed by MLS GRID #3001733 Report a problem
    9/27/2025Contingent$524,900$181/sqft
    Source: RealTracs MLS as distributed by MLS GRID #3001733 Report a problem
    9/26/2025Listed for sale$524,900+10.5%$181/sqft
    Source: RealTracs MLS as distributed by MLS GRID #3001733 Report a problem
    7/11/2022Sold$475,000-5%$164/sqft
    Source: RealTracs MLS as distributed by MLS GRID #2375000 Report a problem
    6/7/2022Contingent$499,900$172/sqft
    Source: RealTracs MLS as distributed by MLS GRID #2375000 Report a problem
    5/1/2022Price change$499,900-4.8%$172/sqft
    Source: RealTracs MLS as distributed by MLS GRID #2375000 Report a problem
    4/30/2022Listed for sale$525,000$181/sqft
    Source: RealTracs MLS as distributed by MLS GRID #2375000 Report a problem
    4/21/2022Contingent$525,000$181/sqft
    Source: RealTracs MLS as distributed by MLS GRID #2375000 Report a problem
    4/14/2022Listed for sale$525,000$181/sqft
    Source: RealTracs MLS as distributed by MLS GRID #2375000 Report a problem

    Public tax history

    YearProperty taxesTax assessment
    2025$3,184 $132,675
    2024$3,184 +7.8%$132,675 +40.2%
    2023$2,955 $94,600
    2022$2,955 $94,600
    2021$2,955 $94,600
    2020$2,955 $94,600
    2019$2,955 +10.5%$94,600 +29.1%
    2018$2,673 0%$73,250
    2017$2,674 $73,250
    2016$2,674 +10.1%$73,250 +17%
    2015$2,428 $62,600
    2014$2,428 $62,600
    2013-- $62,600
    2012$2,500 $62,600 -6.1%
    2011$2,500 $66,675
    2010$2,500 $66,675
    2009$2,500 +5.3%$66,675
    2008$2,374 +0.8%$66,675
    2007$2,354 -18.1%$66,675
    2006$2,874 +12%$66,675 +12%
    2005$2,566 +11.4%$59,534
    2004$2,304 $59,534
    2002$2,304 $59,534
    2001-- $59,534 -75%
    2000-- $238,136

    Find assessor info on the county website

    Neighborhood: 37055

    Nearby schools

    GreatSchools rating
    Schools provided by the listing agent
    • Elementary: Centennial Elementary
    • Middle: Dickson Middle School
    • High: Dickson County High School

    Source: RealTracs MLS as distributed by MLS GRID. This data may not be complete. We recommend contacting the local school district to confirm school assignments for this home.

    Get a cash offer in 3 minutes
    Find out how much your home could sell for in as little as 3 minutes with a no-obligation cash offer.
    Estimated market value
    $453,200
    Get a cash offer in 3 minutes
    Find out how much your home could sell for in as little as 3 minutes with a no-obligation cash offer.
    Estimated market value
    $453,200