Charming Coastal Retreat in Sneads Ferry, NC
Discover your ideal home in this delightful three-bedroom, two-bathroom single-family residence located in the heart of Sneads Ferry, North Carolina. With an inviting layout that maximizes both comfort and functionality, this property boasts a two-car garage and is situated just a short drive from the stunning Topsail Beaches. Perfect for those seeking a serene coastal lifestyle, this turnkey home is ready for its' new owner!
Inside, you'll find an open-concept living area that flows seamlessly into a beautifully appointed kitchen, ideal for entertaining or casual family gatherings. The spacious bedrooms provide ample natural light, while the two full bathrooms are designed with contemporary finishes to ensure convenience and style. Meticulously maintained, this home comes fully furnished, allowing for a hassle-free transition into your new space.
The exterior of the property is just as inviting, featuring a well-landscaped yard that enhances curb appeal and offers a great outdoor space for relaxation or gatherings. The neighborhood is known for its friendly atmosphere and is conveniently located for a quick commute to Camp Lejeune, Stone Bay, and MCAS New River, making it an excellent choice for military personnel and civilian professionals alike.
Whether you're drawn to the beautiful beaches, outdoor activities, or the welcoming community, this Sneads Ferry residence is ready to accommodate your lifestyle. Don't miss out on this fantastic opportunity to own a piece of coastal paradise. Schedule your private showing today!
For information about our preferred lender and the incentives you may qualify for, please ask your agent to review the agent comments for additional details
Sold for $340,000
$340,000
471 Pebble Shore Drive, Sneads Ferry, NC 28460
3beds
1,528sqft
Single Family Residence
Built in 2024
10,018 Square Feet Lot
$340,100 Zestimate®
$223/sqft
$2,067 Estimated rent
Home value
$340,100
$323,000 - $357,000
$2,067/mo
Zestimate® history
Owner options
List your home for rent
$2,067/mo
Rent Zestimate®
Find your next renter with Zillow Rental Manager. Plus, with online applications, you can quickly screen prospective tenants – for free.
$2,067/mo
Rent Zestimate®
Refinance and save
$2,977/mo
Est. payment
Refinancing to a lower rate could help reduce your monthly payments and save thousands over the life of the loan.
$2,977/mo
Est. payment
Explore your selling options
Work with a Zillow partner agent
Leverage their expertise and Zillow's premium Showcase listings to get your home seen by more buyers.
Get startedList with your own agent
Get your home in front of millions of buyers by listing it on Zillow.
Learn how to do itSell it yourself
Take full control of how buyers see your home on Zillow by listing For Sale by Owner (FSBO).
List your homeWhat's special
Zillow last checked:
Listing updated:
Listed by:
Todd Reynolds 910-520-4434,
Coldwell Banker Sea Coast Advantage
Bought with:
Deborah Love, 313981
Your Home Sold Guaranteed Realty LLC
Source: Hive MLS,MLS#: 100563738 Originating MLS: Jacksonville Board of Realtors
Originating MLS: Jacksonville Board of RealtorsFacts & features
Interior
Bedrooms & bathrooms
- Bedrooms: 3
- Bathrooms: 2
- Full bathrooms: 2
Rooms
- Room types: Master Bedroom, Bedroom 1, Bedroom 2, Living Room
Primary bedroom
- Level: First
Bedroom 1
- Level: First
Bedroom 2
- Level: First
Kitchen
- Level: First
Living room
- Level: First
Heating
- Electric, Heat Pump
Cooling
- Central Air
Appliances
- Included: Electric Oven, Built-In Microwave, Dishwasher
- Laundry: Laundry Room
Features
- Walk-in Closet(s), Tray Ceiling(s), Kitchen Island, Ceiling Fan(s), Pantry, Blinds/Shades, Walk-In Closet(s)
- Flooring: LVT/LVP, Carpet
- Basement: None
- Attic: Access Only
- Furnished: Yes
Interior area
- Total structure area: 1,528
- Total interior livable area: 1,528 sqft
Property
Parking
- Total spaces: 2
- Parking features: Garage Faces Front, Concrete
- Has attached garage: Yes
Accessibility
- Accessibility features: None
Features
- Levels: One
- Patio & porch: Covered, Patio, Porch
- Exterior features: None
- Fencing: None
- Has view: Yes
- View description: See Remarks
- Waterfront features: None
- Frontage type: See Remarks
Lot
- Size: 10,018 Square Feet
- Dimensions: 60.62 x 136.17 x 92.24 x 130
Details
- Parcel number: 766d217
- Zoning: R-8M
- Special conditions: Standard
Construction
Type & style
- Home type: SingleFamily
- Property subtype: Single Family Residence
Materials
- Vinyl Siding, Wood Frame, Stone Veneer
- Foundation: Slab
- Roof: Architectural Shingle
Condition
- New construction: No
- Year built: 2024
Utilities & green energy
- Sewer: Public Sewer
- Water: Public
- Utilities for property: Sewer Connected, Water Connected
Green energy
- Green verification: None
Community & HOA
Community
- Security: Smoke Detector(s)
- Subdivision: The Landing at Mill Creek
HOA
- Has HOA: Yes
- Amenities included: Maintenance Common Areas, Maintenance Roads, Management, Master Insure, Playground, Street Lights
- HOA fee: $924 annually
- HOA name: CAMS
- HOA phone: 877-672-2267
Location
- Region: Sneads Ferry
Financial & listing details
- Price per square foot: $223/sqft
- Tax assessed value: $259,195
- Annual tax amount: $1,697
- Date on market: 3/31/2026
- Cumulative days on market: 2 days
- Listing agreement: Exclusive Right To Sell
- Listing terms: Cash,Conventional,FHA,USDA Loan,VA Loan
- Road surface type: Paved
Price history
| Date | Event | Price |
|---|---|---|
| 5/1/2026 | Sold | $340,000+0.4%$223/sqft |
Source:  Hive MLS #100563738 Report a problem Hive MLS #100563738 Report a problem | ||
| 4/1/2026 | Pending sale | $338,800$222/sqft |
Source: Hive MLS #100563738 Report a problem | ||
| 3/31/2026 | Listed for sale | $338,800+4.6%$222/sqft |
Source: Hive MLS #100563738 Report a problem | ||
| 11/1/2024 | Sold | $324,000$212/sqft |
Source: Hive MLS #100443651 Report a problem | ||
| 8/21/2024 | Pending sale | $324,000$212/sqft |
Source: Hive MLS #100443651 Report a problem | ||
| 5/9/2024 | Listed for sale | $324,000$212/sqft |
Source: Hive MLS #100443651 Report a problem | ||
Public tax history
Tax history is unavailable.
Neighborhood: 28460
Nearby homes
- $332,5003 bd3 ba1.7k sqft464 Pebble Shore Dr, Sneads Ferry, NC 28460Sold

- $449,0005 bd5 ba3k sqft463 Pebble Shore Dr, Sneads Ferry, NC 28460Sold
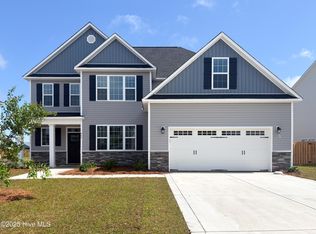
- $373,0004 bd3 ba2.1k sqft461 Pebble Shore Dr, Sneads Ferry, NC 28460Sold

- $373,0004 bd2 ba2.1k sqft461 Pebble Shore Dr, Sneads Ferry, NC 28460Sold
- $360,0003 bd2 ba1.9k sqft605 Carmel Dr, Sneads Ferry, NC 28460Sold
- $449,0005 bd3 ba3k sqft463 Pebble Shore Dr, Sneads Ferry, NC 28460Sold
- $352,0003 bd2 ba1.8k sqft614 Carmel Dr, Sneads Ferry, NC 28460Sold
- $459,0004 bd4 ba2.9k sqft602 Carmel Dr, Sneads Ferry, NC 28460Sold
Nearby schools
GreatSchools rating
- 10/10Coastal ElementaryGrades: K-5Distance: 3 mi
- 7/10Dixon MiddleGrades: 6-8Distance: 0.7 mi
- 5/10Dixon HighGrades: 9-12Distance: 3.8 mi
Schools provided by the listing agent
- Elementary: Coastal
- Middle: Dixon
- High: Dixon
Source: Hive MLS. This data may not be complete. We recommend contacting the local school district to confirm school assignments for this home.
Get a cash offer in 3 minutes
Find out how much your home could sell for in as little as 3 minutes with a no-obligation cash offer.
Estimated market value
$340,100
Get a cash offer in 3 minutes
Find out how much your home could sell for in as little as 3 minutes with a no-obligation cash offer.
Estimated market value
$340,100
- North Carolina
- Onslow County
- Sneads Ferry
- 28460
- 471 Pebble Shore Drive
Nearby cities
Nearby zip codes
Other Sneads Ferry Topics
