Skip main navigation
Accepting backups
  • $279,900

    471 PINEGROVE STREET, DELAND, FL 32720

    3beds
    1,614sqft
    : 
    $1,926/mo
    Get pre-qualified
    Single Family Residence
    Built in 1960
    0.27 Acres Lot
    $-- Zestimate®
    $173/sqft
    $-- HOA

    What's special

    Lots of fruit treesYard completely privacy fencedScreened front porchSplit floor planRecently painted exteriorScreened in back porch
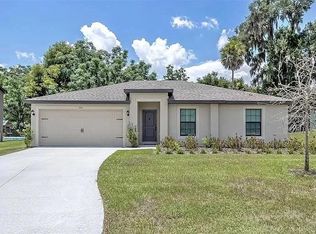
    Under contract-accepting backup offers. 3 Br 2 Ba lots of upgrades Metal roof 2024 18in insulation and solar fans for energy efficiency, double pane windows in 2023, New water heater 2021 New HVAC 2021 Septic recently cleaned out and inspected, City Water but has Well for irrigating your yard and garden for washing cars, Recently painted exterior, Large Bonus room 4'7x10'11 currently used as walk in pantry could be home office if needed. Laminate flooring and ceramic tile throughout, no carpet. Very Large Great Room 18.9c21.4 Split Floor Plan, Hallway to Primary bath with large walk in shower, Good sized Primary Bedroom.14.4x11 The guest bath next to 2 guest bedrooms has tub shower combo, Guest Bedrooms are very large 15.3x10.11 and 17.5x9.9 Screened front porch and Screened in back porch The back yard has something for everyone, two storage sheds, yard completely privacy fenced, lots of fruit trees, Garden that is currently producing, and a Chicken House that comes with your own chickens.
    38 days
    189
    3

    Likely to sell faster than

    Zillow last checked:

    Listing updated:

    Listed by:

    Terry Bailey 386-801-9300,

    CHARLES RUTENBERG REALTY ORLANDO 407-622-2122,

    Linda Hannon 386-848-8904,

    CHARLES RUTENBERG REALTY ORLANDO

    Source: Stellar MLS,MLS#: V4950508MLS LogoOriginating MLS: Orlando Regional

      Facts & features

      Interior

      Bedrooms & bathrooms
      • Bedrooms: 3
      • Bathrooms: 2
      • Full bathrooms: 2
      Rooms
      • Room types: Bonus Room, Utility Room
      Primary bedroom
      • Features: Built-in Closet
      • Level: First
      • Area: 158.4 Square Feet
      • Dimensions: 14.4x11
      Bedroom 1
      • Features: Built-in Closet
      • Level: First
      • Area: 173.25 Square Feet
      • Dimensions: 17.5x9.9
      Bedroom 3
      • Features: Built-in Closet
      • Level: First
      • Area: 154.68 Square Feet
      • Dimensions: 15.3x10.11
      Balcony porch lanai
      • Features: No Closet
      • Level: First
      • Area: 182 Square Feet
      • Dimensions: 14x13
      Balcony porch lanai
      • Features: No Closet
      • Level: First
      • Area: 133 Square Feet
      • Dimensions: 19x7
      Bonus room
      • Features: No Closet
      • Level: First
      • Area: 47.52 Square Feet
      • Dimensions: 4.7x10.11
      Dining room
      • Features: No Closet
      • Level: First
      • Area: 146.3 Square Feet
      • Dimensions: 11x13.3
      Kitchen
      • Features: Pantry, No Closet
      • Level: First
      • Area: 159.84 Square Feet
      • Dimensions: 14.4x11.1
      Laundry
      • Features: No Closet
      • Level: First
      • Area: 40.68 Square Feet
      • Dimensions: 11.3x3.6
      Living room
      • Features: No Closet
      • Level: First
      • Area: 404.46 Square Feet
      • Dimensions: 18.9x21.4
      Heating
      • Central, Electric
      Cooling
      • Central Air
      Appliances
      • Included: Dishwasher, Dryer, Electric Water Heater, Range, Range Hood, Refrigerator, Washer
      • Laundry: Inside, Laundry Room
      Features
      • Ceiling Fan(s), Open Floorplan, Solid Wood Cabinets, Walk-In Closet(s)
      • Flooring: Ceramic Tile, Laminate
      • Windows: Window Treatments
      • Has fireplace: No
      Interior area
      • Total structure area: 1,817
      • Total interior livable area: 1,614 sqft
      Video & virtual tour

      Property

      Features
      • Levels: One
      • Stories: 1
      • Patio & porch: Front Porch, Rear Porch, Screened
      • Exterior features: Garden, Private Mailbox, Private Yard
      • Fencing: Wood
      • Has view: Yes
      • View description: Garden, Trees/Woods
      Lot
      • Size: 0.27 Acres
      • Features: In County, Landscaped, Street Dead-End
      • Residential vegetation: Fruit Trees, Mature Landscaping, Oak Trees, Trees/Landscaped
      Details
      • Additional structures: Shed(s)
      • Parcel number: 791203010030
      • Zoning: 01R4
      • Special conditions: None

      Construction

      Type & style
      • Home type: SingleFamily
      • Architectural style: Ranch
      • Property subtype: Single Family Residence
      Materials
      • Cement Siding, Wood Frame (FSC Certified)
      • Foundation: Slab
      • Roof: Metal
      Condition
      • Completed
      • New construction: No
      • Year built: 1960

      Utilities & green energy

      • Sewer: Septic Tank
      • Water: Public
      • Utilities for property: Electricity Connected, Public

      Community & HOA

      Community
      • Pet fee: $0 monthly
      • Subdivision: MINCHEWS RESUB
      HOA
      • Has HOA: No
      Location
      • Region: Deland

      Financial & listing details

      • Price per square foot: $173/sqft
      • Tax assessed value: $214,004
      • Annual tax amount: $1,036
      • Date on market: 8/2/2026
      • Cumulative days on market: 39 days
      • Listing terms: Cash,Conventional,FHA,USDA Loan,VA Loan
      • Ownership: Fee Simple
      • Total actual rent: 0
      • Electric utility on property: Yes
      • Road surface type: Paved

        Estimated market value

        Not available

        Estimated sales range

        Not available

        Not available

        Price history

        DateEventPrice
        8/2/2026Listed for sale$279,900+218.4%$173/sqft
        Source: Stellar MLS #V4950508 Report a problem
        6/27/2013Listing removed$87,900+1.6%$54/sqft
        Source: Realex Properties, Inc #526511 Report a problem
        6/26/2013Sold$86,500-1.6%$54/sqft
        Source: DBAMLS #526511 Report a problem
        7/31/2012Price change$87,900-12%$54/sqft
        Source: RE/MAX PROPERTY CENTRE #526511 Report a problem
        4/24/2012Price change$99,900-5.7%$62/sqft
        Source: RE/MAX PROPERTY CENTRE #526511 Report a problem
        1/24/2012Price change$105,900-11.8%$66/sqft
        Source: RE/MAX PROPERTY CENTRE #526511 Report a problem
        12/23/2011Listed for sale$120,000+900%$74/sqft
        Source: Realex Properties, Inc #526511 Report a problem
        4/26/2011Sold$12,000-29.4%$7/sqft
        Source: Stellar MLS #V4630874 Report a problem
        3/29/2011Pending sale$16,999$11/sqft
        Source: NO COMPANY PROVIDED Report a problem
        3/16/2011Price change$16,999-15%$11/sqft
        Source: NO COMPANY PROVIDED Report a problem
        3/2/2011Price change$19,999+105157.9%$12/sqft
        Source: NO COMPANY PROVIDED Report a problem
        2/25/2011Price change$19-99.9%
        Source: NO COMPANY PROVIDED Report a problem
        2/5/2011Listed for sale$19,999-72.2%$12/sqft
        Source: NO COMPANY PROVIDED Report a problem
        9/26/2006Sold$72,000-3.9%$45/sqft
        Source: Stellar MLS #V4591861 Report a problem
        10/20/2005Sold$74,900$46/sqft
        Source: Public Record Report a problem

        Public tax history

        YearProperty taxesTax assessment
        2025$1,036 +3.1%$79,957 +2.9%
        2024$1,006 +6.4%$77,704 +3%
        2023$945 +3.1%$75,441 +3%
        2022$917 $73,244 +3%
        2021-- $71,111 +1.4%
        2020$940 $70,129 +2.3%
        2019$940 -2.9%$68,552 +1.9%
        2018$968 +0.7%$67,274 +2.1%
        2017$961 +1.2%$65,890 +2.1%
        2016$950 +3.8%$64,535 +0.7%
        2015$915 -4.8%$64,086 -5.4%
        2014$961 $67,741 -0.8%
        2013-- $68,302 +168.6%
        2012-- $25,430 -4.3%
        2011-- $26,585 -14.5%
        2010-- $31,086 -21.9%
        2009-- $39,806 -36.7%
        2007-- $62,850 +21.1%
        2006-- $51,882 +8.7%
        2005-- $47,749 +3%
        2004-- $46,358 +1.9%
        2003-- $45,494 +2.4%
        2002-- $44,428 +1.6%
        2001-- $43,729 +3%
        2000-- $42,456
        Find assessor info on the county website

        Monthly payment

        Est. payment

        Payment breakdown

        Explore the cost of this home by adjusting the details. Changes won't be saved.
        All calculations are estimates and provided by Zillow, Inc. for informational purposes only. Actual amounts may vary.
        HOA fees may include property taxes on listings classified as Co-Ops. Contact the listing agent and/or owner for fee details.
        See how much you could borrow to make a competitive offer.

        Climate risks

        Neighborhood: 32720

        Getting around

        8 / 100
        Car-Dependent
        45 / 100
        Somewhat Bikeable

        Nearby schools

        GreatSchools rating
        Schools provided by the listing agent
        • Elementary: Woodward Avenue Elem-VO
        • Middle: Southwestern Middle
        • High: Deland High

        Source: Stellar MLS. This data may not be complete. We recommend contacting the local school district to confirm school assignments for this home.

        A local agent can set up tours, give advice and negotiate with sellers.

        Browse local experts