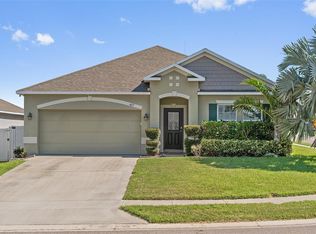
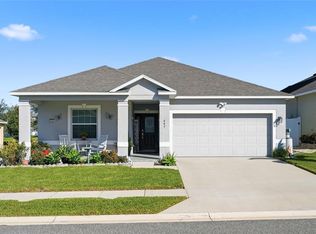
Book your viewing of this paradise today! Nestled in Nature's Reserve, this like-new, single-story home will take your breath away! Enjoy the bright, open and spacious feel of this immaculately kept home with upgraded gourmet kitchen including granite countertops, 42" cabinets, double ovens, upgraded cooktop, upgraded stainless steel refrigerator, tile backsplash and an extra-large island, with vegetable sink. A perfect backdrop for entertaining, the living room flows seamlessly into the dining area and kitchen. Retreat to your Owner's Suite; an oasis with tray ceiling and an oversized walk-in closet, and en-suite bathroom featuring a large soaking tub with wrap around tile, double vanity, separate shower and comfort height toilet. The draw is magnified even further with upgraded tile throughout all living areas, upgraded carpet in bedrooms, laminate wood flooring in the home office and modern details such as crown molding, marble window sills and ceiling fans. SO many upgrades, including upgraded shingles on the roof! The two additional bedrooms are very spacious and the media center could easily be converted to a fourth bedroom. The two additional bedrooms are incredibly generous in size, and the media center could easily become a fourth bedroom. With a large laundry room featuring built-in storage cabinets and a screened-in lanai, you’ll find peace and tranquility in your own private and fenced-in back yard. Just minutes to I-4, Hwy. 27, Posner Park Shopping Center, restaurants and more, you’d don't want to miss this wonderful opportunity. So please, book your viewing of this paradise today and make it yours tomorrow!
Sold for $409,900
Zillow last checked:
Listing updated:
Bought with:
Drew Wilson, 3466627
KELLER WILLIAMS REALTY
Chloe Cote, 3549213
KELLER WILLIAMS REALTY
Source: Stellar MLS,MLS#: O6145539 Originating MLS: Osceola
Originating MLS: Osceola
Price history
| Date | Event | Price |
|---|---|---|
| 1/5/2024 | Sold | $409,900$206/sqft |
Source:  Stellar MLS #O6145539 Report a problem Stellar MLS #O6145539 Report a problem | ||
| 12/12/2023 | Pending sale | $409,900$206/sqft |
Source: Stellar MLS #O6145539 Report a problem | ||
| 11/25/2023 | Price change | $409,900-1.4%$206/sqft |
Source: Stellar MLS #O6145539 Report a problem | ||
| 11/13/2023 | Price change | $415,900-0.5%$209/sqft |
Source: Stellar MLS #O6145539 Report a problem | ||
| 11/1/2023 | Price change | $417,900-0.5%$210/sqft |
Source: Stellar MLS #O6145539 Report a problem | ||
| 9/28/2023 | Listed for sale | $419,900+68.2%$211/sqft |
Source: Stellar MLS #O6145539 Report a problem | ||
| 9/7/2018 | Sold | $249,580$126/sqft |
Source: Public Record Report a problem | ||
Get a cash offer in 3 minutes
Find out how much your home could sell for in as little as 3 minutes with a no-obligation cash offer.
Estimated market value
$369,400
