Skip main navigation
Sold for $2,400,000
  • $2,400,000

    471 Renard Ct, Marco Island, FL 34145

    3beds
    2,236sqft
    Single Family Residence, Residential
    Built in 1996
    0.25 Acres Lot
    $2,263,100 Zestimate®
    $1,073/sqft
    $21,179 Estimated rent

    Home value

    $2,263,100

    $2.01M - $2.56M

    $21,179/mo

    Zestimate® history
    Loading
    Loading...

    Owner options

    List your home for rent

    $21,179/mo

    Rent Zestimate®

    Find your next renter with Zillow Rental Manager. Plus, with online applications, you can quickly screen prospective tenants – for free.

    Learn more

    $21,179/mo

    Rent Zestimate®

    Refinance and save

    $14,667/mo

    Est. payment

    Refinancing to a lower rate could help reduce your monthly payments and save thousands over the life of the loan.

    See today's rates

    $14,667/mo

    Est. payment

    Explore your selling options

    Work with a Zillow partner agent

    Leverage their expertise and Zillow's premium Showcase listings to get your home seen by more buyers.

    Get started

    List with your own agent

    Get your home in front of millions of buyers by listing it on Zillow.

    Learn how to do it

    Sell it yourself

    Take full control of how buyers see your home on Zillow by listing For Sale by Owner (FSBO).

    List your home

    What's special

    High ceilingsExceptional curb appealBreathtaking vistasWaterfront retreatWell-appointed eat-in kitchen
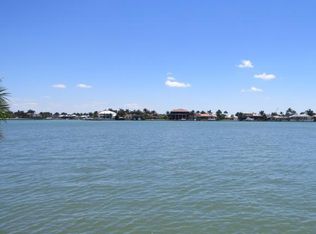
    Gorgeous views! 2022 new roof! Explore this extraordinary waterfront retreat, a haven for those with a passion for boating, nestled in a tranquil northern island setting en route to Hideaway Beach. Bathed in southern sunlight, this residence was built at 10.8 feet elevation and boasts an expansive, light-filled floor plan. Situated on a wide 100ft canal and bay, it offers breathtaking vistas and effortless water direct access to Collier Bay and the Gulf of Mexico. The home presents a versatile den/office, high ceilings, and a well-appointed eat-in kitchen featuring a center island with double sink, double oven, new refrigerator (2021), and breakfast bar seating six, seamlessly flowing into a family room that opens to a formal living area and dedicated dining space, all overlooking the 100 ft. waterfront. This single-level treasure includes a luxurious ensuite primary bedroom with dual walk-in closets and a spacious primary bath with a soaking tub, alongside split bedrooms for enhanced privacy, each equipped with cable TV and adorned with natural stone travertine and tile flooring throughout the residence. Outside, a sizable screened lanai with a pool and spa beckons relaxation, complemented by the dock featuring a jet ski lift and slip accommodating boats up to 44ft with a 40,000 lb. boat lift, catering to the avid boater. Additional highlights encompass freshly painted interiors, a spacious laundry room with new cabinetry (washer/dryer-2019), and a dual garage with storage cabinets and shelving units that remain. The property boasts exceptional curb appeal, a generous side yard boasting a productive avocado tree, and lush landscaping with palm trees and tropical foliage, promising an enchanting indoor-outdoor lifestyle in the heart of Florida.

    Zillow last checked:

    Listing updated:

    Listed by:

    Patrick Wilkins 239-290-8593,

    RE/MAX Alliance Group

    Bought with:

    William Reynoso PA, 3100480

    Keller Williams Marco Realty

    Source: Marco Multi List,MLS#: 2240652MLS Logo

    Facts & features

    Interior

    Bedrooms & bathrooms
    • Bedrooms: 3
    • Bathrooms: 2
    • Full bathrooms: 2
    Primary bedroom
    • Description: Primary Bath 14.2 x 13.10
    • Level: Main
    • Area: 289.51 Square Feet
    • Dimensions: 22.1 x 13.1
    Bedroom 2
    • Description: Beds 2 & 3 share a second full bath
    • Level: Main
    • Area: 148.74 Square Feet
    • Dimensions: 13.4 x 11.1
    Bedroom 3
    • Level: Main
    • Length: 13.5 Feet
    Dining room
    • Level: Main
    • Area: 172.64 Square Feet
    • Dimensions: 16.6 x 10.4
    Family room
    • Level: Main
    • Area: 165.85 Square Feet
    • Dimensions: 15.5 x 10.7
    Garage
    • Level: Main
    • Area: 818.4 Square Feet
    • Dimensions: 34.1 x 24
    Kitchen
    • Level: Main
    • Area: 485.48 Square Feet
    • Dimensions: 22.9 x 21.2
    Laundry
    • Level: Main
    • Area: 57.57 Square Feet
    • Dimensions: 10.1 x 5.7
    Living room
    • Level: Main
    • Area: 88.48 Square Feet
    • Dimensions: 15.8 x 5.6
    Office
    • Level: Main
    • Area: 140.98 Square Feet
    • Dimensions: 13.3 x 10.6
    Other
    • Description: a portion of lanai is 9.8 feet wide
    • Level: Main
    • Area: 1403.65 Square Feet
    • Dimensions: 41.9 x 33.5
    Heating
    • Electric, Central
    Cooling
    • Ceiling Fan(s), Central Air
    Appliances
    • Included: Oven, Built-In Electric Oven, Dishwasher, Disposal, Dryer, Microwave, Range, Refrigerator, Washer
    • Laundry: Sink
    Features
    • Eat-in Kitchen, Built-in Features, Custom Cabinets, Custom Closets, French Doors, Vaulted Ceiling(s), Volume Ceiling(s), Walk-In Closet(s), Breakfast Bar, Double Vanity
    • Flooring: Stone, Tile
    • Windows: Sliding
    • Has fireplace: No
    Interior area
    • Total structure area: 2,690
    • Total interior livable area: 2,236 sqft

    Property

    Parking
    • Total spaces: 2
    • Parking features: Attached, Garage Door Opener, Guest, Private
    • Attached garage spaces: 2
    Features
    • Levels: One
    • Stories: 1
    • Patio & porch: Lanai
    • Exterior features: Fruit Tree
    • Has private pool: Yes
    • Pool features: Electric Heat, In Ground, Pool/Spa Combo, Screen Enclosure
    • Has spa: Yes
    • Has view: Yes
    • View description: Canal, Bay, Water, Pool
    • Has water view: Yes
    • Water view: Canal,Bay,Water
    • Waterfront features: Bay Front, Canal Front, No Bridge, Seawall, Access Gulf, Access Lift
    Lot
    • Size: 0.25 Acres
    • Dimensions: 100 x 110 x 100 x 110
    • Features: City Lot, Cul-De-Sac
    Details
    • Parcel number: 58041000008

    Construction

    Type & style
    • Home type: SingleFamily
    • Architectural style: Ranch
    • Property subtype: Single Family Residence, Residential
    Materials
    • Block
    • Roof: Tile
    Condition
    • Resale
    • Year built: 1996

    Utilities & green energy

    • Sewer: Sewer Central
    • Water: Public

    Community & HOA

    Community
    • Security: None, Smoke Detector(s)
    • Subdivision: Marco Beach Unit 12
    HOA
    • Has HOA: No
    • Amenities included: None
    Location
    • Region: Marco Island

    Financial & listing details

    • Price per square foot: $1,073/sqft
    • Tax assessed value: $1,628,559
    • Annual tax amount: $7,949
    • Date on market: 3/8/2024
    • Cumulative days on market: 263 days
    • Listing terms: At Close,Buyer Obtain Mortgage,Cash

    Price history

    DateEventPrice
    1/23/2025Sold$2,400,000-9.4%$1,073/sqft
    Source: Marco Multi List #2240652 Report a problem
    11/26/2024Pending sale$2,650,000$1,185/sqft
    Source: Marco Multi List #2240652 Report a problem
    3/8/2024Listed for sale$2,650,000+324%$1,185/sqft
    Source: SWFLMLS #224022090 Report a problem
    5/25/2012Sold$625,000+20.3%$280/sqft
    Source: Public Record Report a problem
    3/14/2012Listed for sale$519,500+129.9%$232/sqft
    Source: Amerivest Realty (Winfield & Associates, Inc.) #212009202 Report a problem
    2/21/2012Sold$226,000-87.1%$101/sqft
    Source: Public Record Report a problem
    8/12/2004Sold$1,750,000$783/sqft
    Source: Public Record Report a problem

    Public tax history

    YearProperty taxesTax assessment
    2025$15,063 +0.4%$1,628,559 +0.8%
    2024$14,998 +94.8%$1,615,539 +88.3%
    2023$7,700 -4.4%$857,979 +3%
    2022$8,051 -3.4%$832,989 +3%
    2021$8,332 +2%$808,727 +1.4%
    2020$8,171 +0.5%$797,561 +2.3%
    2019$8,128 -6.5%$779,630 -1.5%
    2018$8,697 -2.4%$791,118 -8.7%
    2017$8,910 -10.4%$866,162 +10%
    2016$9,949 +4%$787,420 +10%
    2015$9,567 +4.3%$715,836 +10%
    2014$9,173 +31.5%$650,760 +10%
    2013$6,977 +4.6%$591,600 +6%
    2012$6,668 -0.6%$558,038 -1.2%
    2011$6,710 -11.4%$564,707 -0.5%
    2010$7,575 -16.6%$567,581 -14.7%
    2009$9,077 $665,405 -23.1%
    2008$9,077 -43.9%$865,324 -25.6%
    2007$16,176 +43.7%$1,163,250 -17.7%
    2006$11,254 $1,412,953 +54.2%
    2005$11,254 +47.5%$916,333 +51.2%
    2004$7,632 -3.9%$606,127 -1.2%
    2003$7,941 +25.6%$613,766 +28%
    2002$6,323 -48.4%$479,672 +5.8%
    2001$12,249 +131.4%$453,490
    2000$5,293 --
    Find assessor info on the county website

    Neighborhood: 34145

    Nearby schools

    GreatSchools rating
    Sell for more on Zillow
    Get a Zillow Showcase℠ listing at no additional cost and you could sell for .
    $2,263,100
    2% more
    +$45,262
    With Zillow Showcase(estimated)
    $2,308,362