Skip main navigation
Closed
  • $187,500

    471 Robinson Ave, Barberton, OH 44203

    3beds
    1,280sqft
    Single Family Residence
    Built in 1937
    10,702 Square Feet Lot
    $187,500 Zestimate®
    $146/sqft
    $1,556 Estimated rent

    Home value

    $187,500

    $173,000 - $203,000

    $1,556/mo

    Zestimate® history
    Loading
    Loading...

    Owner options

    List your home for rent

    $1,556/mo

    Rent Zestimate®

    Find your next renter with Zillow Rental Manager. Plus, with online applications, you can quickly screen prospective tenants – for free.

    Learn more

    $1,556/mo

    Rent Zestimate®

    Refinance and save

    $1,322/mo

    Est. payment

    Refinancing to a lower rate could help reduce your monthly payments and save thousands over the life of the loan.

    See today's rates

    $1,322/mo

    Est. payment

    Explore your selling options

    Work with a Zillow partner agent

    Leverage their expertise and Zillow's premium Showcase listings to get your home seen by more buyers.

    Get started

    List with your own agent

    Get your home in front of millions of buyers by listing it on Zillow.

    Learn how to do it

    Sell it yourself

    Take full control of how buyers see your home on Zillow by listing For Sale by Owner (FSBO).

    List your home

    What's special

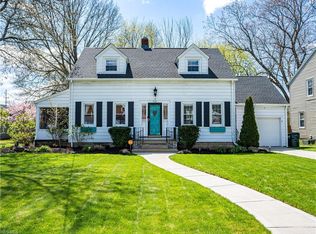
    Spacious Barberton Cape Cod offering 3BR 1.5 BA and tons of character in the perfect location! Original Hardwood floors and 1930's accents lend to the character of the home while it's updates add functionality. Hardwood floors can be found on the first floor through the foyer and living room which features a wonderful gas fireplace currently containing a wood-burner. Head to the other side of the home where a formal dining room awaits, also featuring hardwood floors. The kitchen offers modern amenities typically reserved for less affordable homes such as stainless appliances and granite counters. A half bath and bonus room leading to the rear deck complete the first floor. Head upstairs and you will be delighted to find three generously sized bedrooms all featuring original hardwood floors. A renovated full bath again adds to the functionality to this classically styled home. Ample storage, dedicated laundry space, and a possible rec room are all offered in the basement. All of this is

    This property is off market, which means it's not currently listed for sale or rent on Zillow. This may be different from what's available on other websites or public sources.

    Zillow last checked:

    Listing updated:

    Listed by:

    Amy Wengerd 330-681-6090,

    EXP Realty, LLC.

    Bought with:

    Bonnie J Johnson, 405801

    Pat Boyle Realty, Inc.

    Source: MLS Now,MLS#: 4199261MLS LogoOriginating MLS: Stark Trumbull Area REALTORS

    Facts & features

    Interior

    Bedrooms & bathrooms
    • Bedrooms: 3
    • Bathrooms: 2
    • Full bathrooms: 1
    • 1/2 bathrooms: 1
    • Main level bathrooms: 1
    Bedroom
    • Description: Flooring: Wood
    • Features: Window Treatments
    • Level: Second
    • Dimensions: 9.00 x 10.00
    Bedroom
    • Description: Flooring: Wood
    • Features: Window Treatments
    • Level: Second
    • Dimensions: 11.00 x 12.00
    Bedroom
    • Description: Flooring: Wood
    • Features: Window Treatments
    • Level: Second
    • Dimensions: 10.00 x 13.00
    Dining room
    • Description: Flooring: Wood
    • Features: Window Treatments
    • Level: First
    • Dimensions: 11.00 x 12.00
    Family room
    • Description: Flooring: Wood
    • Features: Fireplace
    • Level: First
    • Dimensions: 11.00 x 24.00
    Kitchen
    • Description: Flooring: Linoleum
    • Level: First
    • Dimensions: 8.00 x 8.00
    Office
    • Description: Flooring: Linoleum,Luxury Vinyl Tile
    • Level: First
    • Dimensions: 8.00 x 8.00
    Heating
    • Forced Air, Gas
    Cooling
    • Central Air
    Appliances
    • Included: Dishwasher, Microwave, Range, Refrigerator
    Features
    • Basement: Full,Partially Finished,Unfinished
    • Number of fireplaces: 1
    Interior area
    • Total structure area: 1,280
    • Total interior livable area: 1,280 sqft
    • Finished area above ground: 1,280

    Property

    Parking
    • Total spaces: 1
    • Parking features: Attached, Garage, Paved
    • Attached garage spaces: 1
    Features
    • Levels: One
    • Stories: 1
    • Patio & porch: Deck, Porch
    • Fencing: Chain Link
    Lot
    • Size: 10,702 Square Feet
    Details
    • Parcel number: 0105110

    Construction

    Type & style
    • Home type: SingleFamily
    • Architectural style: Bungalow,Cape Cod
    • Property subtype: Single Family Residence
    Materials
    • Vinyl Siding
    • Roof: Asphalt,Fiberglass
    Condition
    • Year built: 1937
    Details
    • Warranty included: Yes

    Utilities & green energy

    • Sewer: Public Sewer
    • Water: Public

    Community & HOA

    Community
    • Subdivision: Barber Park
    HOA
    • Has HOA: No
    Location
    • Region: Barberton

    Financial & listing details

    • Price per square foot: $146/sqft
    • Annual tax amount: $1,665
    • Date on market: 9/12/2020
    • Cumulative days on market: 2 days
    • Listing terms: Cash,Conventional

    Price history

    DateEventPrice
    7/31/2020Sold$112,900$88/sqft
    Source: MLS Now #4199261 Report a problem

    Public tax history

    Tax history is unavailable.

    Neighborhood: 44203

    Nearby schools

    GreatSchools rating
    Schools provided by the listing agent
    • District: Barberton CSD - 7702

    Source: MLS Now. This data may not be complete. We recommend contacting the local school district to confirm school assignments for this home.

    Get a cash offer in 3 minutes
    Find out how much your home could sell for in as little as 3 minutes with a no-obligation cash offer.
    Estimated market value
    $187,500
    Get a cash offer in 3 minutes
    Find out how much your home could sell for in as little as 3 minutes with a no-obligation cash offer.
    Estimated market value
    $187,500