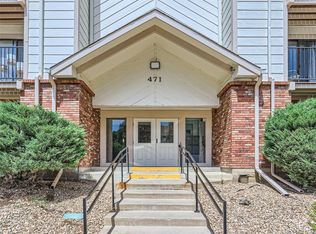
Cash Buyers, VA Buyers, Portfolio Loan Buyers, this is the perfect condo for you! Sellers are offering a $2800 buyer credit toward new appliances! Beautifully maintained 2 bedroom 2 bathroom second floor condo unit, offers a cozy yet thoughtful layout and use of space. All new professional interior paint, all new professionally painted cabinets, brand new carpet and luxury vinyl plank flooring. The light and airy living room, with a cozy wood burning fireplace, steps out onto a private deck. The all new painted kitchen, with new vinyl plank flooring, has the seller's offering a new appliance package credit to the buyer! A dream to have in-unit laundry, offering plenty of shelving for additional storage. The large Primary Bedroom includes a nice sized walk-in closet, and Primary Bath ensuite. The Primary Bath has a freshly painted vanity cabinet with sink, and separate shower room. The second bedroom could be an office or flex room as well. The hall bath includes new luxury vinyl plank flooring, freshly painted vanity cabinet with sink, and tub/shower combination. Plenty of storage with Kitchen Pantry, oversized closet space, and laundry shelving. The quiet Bayberry Condo Community is ideally located near the Aurora Town Center, the Highline Canal Trail, Anschutz Medical Center, Cherry Creek State Park and plenty of shopping and restaurants. This prime location condo offers it all, secure building entrance, pool, clubhouse, underground attached parking space #20, storage locker #204 on the second floor. The HOA includes water, exterior maintenance, insurance, and allows mid-term and long-term rentals. The complex will not go with Conventional or FHA loans currently, cash and VA loans only.
Sold for $255,000
Zillow last checked:
Listing updated:
Bought with:
Valeri Dicosola
Keller Williams Action Realty LLC
Source: REcolorado as distributed by MLS GRID,MLS#: 2123785
Price history
| Date | Event | Price |
|---|---|---|
| 8/14/2024 | Sold | $255,000$259/sqft |
Source:  REcolorado as distributed by MLS GRID #2123785 Report a problem REcolorado as distributed by MLS GRID #2123785 Report a problem | ||
| 7/12/2024 | Pending sale | $255,000$259/sqft |
Source: REcolorado as distributed by MLS GRID #2123785 Report a problem | ||
| 3/28/2024 | Listed for sale | $255,000$259/sqft |
Source: REcolorado as distributed by MLS GRID #2123785 Report a problem | ||
| 3/19/2024 | Pending sale | $255,000$259/sqft |
Source: REcolorado as distributed by MLS GRID #2123785 Report a problem | ||
| 3/13/2024 | Listed for sale | $255,000+332.2%$259/sqft |
Source: REcolorado as distributed by MLS GRID #2123785 Report a problem | ||
| 8/17/2010 | Sold | $59,000-1.5%$60/sqft |
Source: Public Record Report a problem | ||
| 4/30/2010 | Listing removed | $59,900$61/sqft |
Source: RE/MAX Alliance #857611 Report a problem | ||
| 3/6/2010 | Price change | $59,900-7.7%$61/sqft |
Source: RE/MAX Alliance #857611 Report a problem | ||
| 9/26/2009 | Listed for sale | $64,900-5.3%$66/sqft |
Source: RE/MAX Alliance #815040 Report a problem | ||
| 5/2/1997 | Sold | $68,500$70/sqft |
Source: Public Record Report a problem | ||
Nearby homes
- $210,0001 bd1 ba750 sqft471 S Kalispell Way APT 108, Aurora, CO 80017Sold
- $181,2001 bd1 ba750 sqft471 S Kalispell Way APT 102, Aurora, CO 80017Off Market

- $207,5002 bd2 ba984 sqft471 S Kalispell Way APT 104, Aurora, CO 80017Off Market
- $204,6002 bd2 ba1k sqft471 S Kalispell Way APT 105, Aurora, CO 80017Off Market
Get a cash offer in 3 minutes
Find out how much your home could sell for in as little as 3 minutes with a no-obligation cash offer.
Estimated market value
$213,300
