Skip main navigation
Sold for $279,950
  • $279,950

    471 S Kalispell Way #207, Aurora, CO 80017

    2beds
    1,200sqft
    Condominium
    Built in 1981
    -- sqft lot
    $244,700 Zestimate®
    $233/sqft
    $1,761 Estimated rent

    Home value

    $244,700

    $230,000 - $257,000

    $1,761/mo

    Zestimate® history
    Loading
    Loading...

    Owner options

    List your home for rent

    $1,761/mo

    Rent Zestimate®

    Find your next renter with Zillow Rental Manager. Plus, with online applications, you can quickly screen prospective tenants – for free.

    Learn more

    $1,761/mo

    Rent Zestimate®

    Refinance and save

    $2,160/mo

    Est. payment

    Refinancing to a lower rate could help reduce your monthly payments and save thousands over the life of the loan.

    See today's rates

    $2,160/mo

    Est. payment

    Explore your selling options

    Work with a Zillow partner agent

    Leverage their expertise and Zillow's premium Showcase listings to get your home seen by more buyers.

    Get started

    List with your own agent

    Get your home in front of millions of buyers by listing it on Zillow.

    Learn how to do it

    Sell it yourself

    Take full control of how buyers see your home on Zillow by listing For Sale by Owner (FSBO).

    List your home

    What's special

    Heated parking garageTennis courtsHeated outdoor poolMedical centerLarge laundry roomNew shower doorGranite countertops
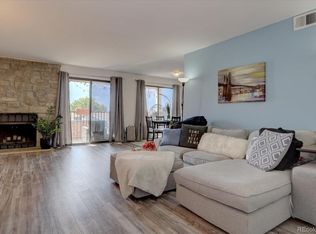
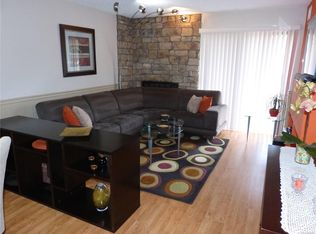
    This rare 2-bed, 2-bath ranch style corner condo boasts of character and comfort as soon as you walk in. Nestled next to 71 linear mile, walk/bike/equestrian friendly Highline Canal Trail Park. You're in a prime location close to the Aurora Town Center, Anschutz Medical Center, and I-225. Step inside to the cozy living room and cuddle up next to the wood burning fireplace. A huge private balcony overlooks green space that surrounds the community. The kitchen will have a new dishwasher (coming soon), stainless steel appliances, and IKEA eckbacken countertops. Off the kitchen is a laundry room with stackable washer/dryer and additional storage. The primary bedroom features ample closet space, en-suite bathroom is, updated with granite countertops, a new shower door, shower head and refinished shower base. Another full bath is conveniently located next to the second good sized bedroom and features a soaking tub. Large laundry room plus extra storage locker by the elevator. Space #1 is in the secured and heated parking garage, which will keep your vehicle protected from the elements. Community boasts a heated outdoor pool, tennis courts and a basketball court. Additionally, a great investment opportunity for Mid-Term or Long-Term Rental - Turn Key property.

    Zillow last checked:

    Listing updated:

    Listed by:

    Jimmy Stretz 720-822-8604 jimmy@infinityonerealty.com,

    Infinity One Realty LLC,

    Mia Stretz 720-384-4406,

    Infinity One Realty LLC

    Bought with:

    The Awaka Group

    Keller Williams Trilogy

    Diana Casareno, 100091563

    Keller Williams Trilogy

    Source: REcolorado as distributed by MLS GRID,MLS#: 4417137MLS Logo

    Facts & features

    Interior

    Bedrooms & bathrooms
    • Bedrooms: 2
    • Bathrooms: 2
    • Full bathrooms: 1
    • 3/4 bathrooms: 1
    • Main level bathrooms: 2
    • Main level bedrooms: 2
    Primary bedroom
    • Description: Big Main Bedroom, Ample Closet Space.
    • Level: Main
    Bedroom
    • Description: 2nd Big Bedroom With Great Natural Light.
    • Level: Main
    Primary bathroom
    • Description: Sliding Glass Shower, Spacious Vanity.
    • Level: Main
    Bathroom
    • Description: Guest Bathroom With Bathtub.
    • Level: Main
    Kitchen
    • Description: Pocket Kitchen With Laundry Room. New Dishwasher.
    • Level: Main
    Laundry
    • Description: Stacked Washer/Dryer And Additional Storage Space
    • Level: Main
    Living room
    • Description: Huge, Spacious Cozy Fireplace And Balcony.
    • Level: Main
    Heating
    • Forced Air
    Cooling
    • Central Air
    Appliances
    • Included: Dishwasher, Disposal, Dryer, Microwave, Oven, Refrigerator, Washer
    • Laundry: In Unit
    Features
    • Flooring: Carpet, Vinyl
    • Windows: Window Coverings
    • Has basement: No
    • Number of fireplaces: 1
    • Fireplace features: Living Room
    • Common walls with other units/homes: End Unit
    Interior area
    • Total structure area: 1,200
    • Total interior livable area: 1,200 sqft
    • Finished area above ground: 1,200

    Property

    Parking
    • Total spaces: 1
    • Parking features: Concrete, Underground
    • Attached garage spaces: 1
    Features
    • Levels: Three Or More
    • Entry location: Exterior Access
    • Patio & porch: Deck
    • Exterior features: Elevator, Playground, Tennis Court(s)
    • Pool features: Outdoor Pool
    Details
    • Parcel number: 031357586
    • Special conditions: Standard

    Construction

    Type & style
    • Home type: Condo
    • Architectural style: Urban Contemporary
    • Property subtype: Condominium
    • Attached to another structure: Yes
    Materials
    • Brick, Wood Siding
    • Roof: Composition
    Condition
    • Year built: 1981

    Utilities & green energy

    • Sewer: Public Sewer
    • Water: Public
    • Utilities for property: Cable Available, Electricity Connected

    Community & neighborhood

    Security
    • Security features: Carbon Monoxide Detector(s), Secured Garage/Parking
    Location
    • Region: Aurora
    • Subdivision: Bayberry

    HOA & financial

    HOA
    • Has HOA: Yes
    • HOA fee: $525 monthly
    • Services included: Insurance, Irrigation, Maintenance Grounds, Maintenance Structure, Recycling, Road Maintenance, Sewer, Snow Removal, Trash, Water
    • Association name: Hammersmith
    • Association phone: 303-980-0700

    Other

    Other facts
    • Listing terms: 1031 Exchange,Cash,Conventional
    • Ownership: Corporation/Trust

    Price history

    DateEventPrice
    1/12/2024Sold$279,950$233/sqft
    Source: REcolorado as distributed by MLS GRID #4417137 Report a problem
    12/15/2023Pending sale$279,950$233/sqft
    Source: REcolorado as distributed by MLS GRID #4417137 Report a problem
    12/6/2023Listed for sale$279,950+55.5%$233/sqft
    Source: REcolorado as distributed by MLS GRID #4417137 Report a problem
    11/14/2019Listing removed--
    Source: Auction.com Report a problem
    11/13/2019Listed for sale--
    Source: Auction.com Report a problem
    8/23/2019Sold$180,000-4.8%$150/sqft
    Source: Public Record Report a problem
    7/12/2019Price change$189,000-0.3%$158/sqft
    Source: Owner Report a problem
    6/13/2019Price change$189,500-1.6%$158/sqft
    Source: DENMON REALTY #4923973 Report a problem
    5/31/2019Price change$192,500-2.7%$160/sqft
    Source: DENMON REALTY #4923973 Report a problem
    5/17/2019Price change$197,777+1.5%$165/sqft
    Source: DENMON REALTY #4923973 Report a problem
    4/26/2019Price change$194,900-2.1%$162/sqft
    Source: Edge Realty #8992583 Report a problem
    4/12/2019Price change$199,000-7.2%$166/sqft
    Source: Edge Realty #8992583 Report a problem
    3/16/2019Price change$214,500-0.2%$179/sqft
    Source: Distinct Real Estate LLC #9572424 Report a problem
    3/5/2019Price change$214,900-3.5%$179/sqft
    Source: Distinct Real Estate LLC #9572424 Report a problem
    2/6/2019Listed for sale$222,700+66.2%$186/sqft
    Source: Distinct Real Estate LLC #9572424 Report a problem
    6/25/2015Sold$134,000+23.5%$112/sqft
    Source: Public Record Report a problem
    3/20/2015Sold$108,500+8.5%$90/sqft
    Source: Public Record Report a problem
    11/24/2003Sold$100,000+63.9%$83/sqft
    Source: Public Record Report a problem
    6/22/1994Sold$61,000$51/sqft
    Source: Public Record Report a problem

    Public tax history

    YearProperty taxesTax assessment
    2025$1,549 +3.1%$17,338 +7.2%
    2024$1,503 +12.4%$16,167 -19.3%
    2023$1,337 -3.1%$20,044 +50.5%
    2022$1,380 $13,316 -2.8%
    2021-- $13,699 +2.8%
    2020$1,388 +15.2%$13,328
    2019$1,204 $13,328 +17%
    2018$1,204 +15%$11,390
    2017$1,048 $11,390 +52.9%
    2016-- $7,451
    2015-- $7,451 +54.7%
    2014-- $4,816 -7.4%
    2013$227 $5,200
    2012-- $5,200
    2011$456 +1.2%$5,200 -7.6%
    2010$451 +22.6%$5,630 +0.2%
    2009$368 $5,620 -38.7%
    2008-- $9,170
    2007-- $9,170 -9.4%
    2006-- $10,117
    2005-- $10,117 +1.8%
    2002$763 +17.7%$9,940 +21.1%
    2001$648 $8,210

    Find assessor info on the county website

    Neighborhood: Centretech

    Nearby schools

    GreatSchools rating
    Schools provided by the listing agent
    • Elementary: Edna and John W. Mosely
    • Middle: Edna and John W. Mosely
    • High: Gateway
    • District: Adams-Arapahoe 28J

    Source: REcolorado as distributed by MLS GRID. This data may not be complete. We recommend contacting the local school district to confirm school assignments for this home.

    Get a cash offer in 3 minutes
    Find out how much your home could sell for in as little as 3 minutes with a no-obligation cash offer.
    Estimated market value
    $244,700
    Get a cash offer in 3 minutes
    Find out how much your home could sell for in as little as 3 minutes with a no-obligation cash offer.
    Estimated market value
    $244,700