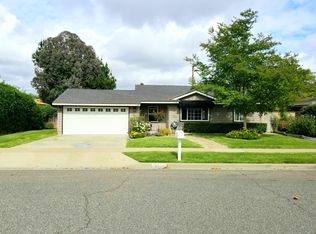
Imagine walking your child to school in the morning, spending the afternoon at La Veta Park, hosting friends in your backyard on a warm summer evening, and ending the day with dinner or ice cream in Old Towne Orange. Tucked away on a quiet cul-de-sac, this refreshed single-story home offers the space and flexibility to enjoy that lifestyle every day. Natural light fills the home through new dual-pane windows and sliding glass doors, creating bright, comfortable living spaces. The kitchen is where everyone naturally comes together, featuring a vaulted ceiling with 2 new skylights, granite countertops, double ovens, abundant cabinetry, and a center island with bar seating. It opens to a casual living area with a fireplace and a convenient sliding door to the backyard. The separate living room off the entry provides additional space for a playroom, game nights, formal living and dining, or simply relaxing at the end of the day. Recent improvements include fresh interior and exterior paint, new dual-pane windows and sliding glass doors, updated bathroom vanities, new lighting and flooring in select areas, a new front entry door, an updated garage door, a partial re-roof and a freshly painted detached workshop with a roll-up door. Step outside and you'll discover one of the home's greatest assets. The spacious backyard offers room to entertain, garden, play, or simply enjoy being outdoors. The detached workshop is ideal for hobbies, projects, or extra storage, while the gated side yards provide additional parking for a boat, trailer, recreational vehicles, extra cars, or a workshop. Located just one block an award-winning GATE Gifted program at the home elementary school, and only minutes from Old Towne Orange, La Veta Park, shopping, dining, and convenient access to the 55, 22, and 5 freeways, this home offers the space, flexibility, and location that you have been looking for.
Sold for $1,034,000
Zillow last checked:
Listing updated:
Bought with:
Michael Garcia, DRE #01018616
Premier Agent Network
Source: CRMLS,MLS#: PW26171739 Originating MLS: California Regional MLS
Originating MLS: California Regional MLSPrice history
| Date | Event | Price |
|---|---|---|
| 9/8/2026 | Sold | $1,034,000+3.6%$743/sqft |
Source:  CRMLS #PW26171739 Report a problem CRMLS #PW26171739 Report a problem | ||
| 8/26/2026 | Pending sale | $998,000$717/sqft |
Source: CRMLS #PW26171739 Report a problem | ||
| 8/20/2026 | Contingent | $998,000$717/sqft |
Source: CRMLS #PW26171739 Report a problem | ||
| 8/7/2026 | Listed for sale | $998,000+497.6%$717/sqft |
Source: CRMLS #PW26171739 Report a problem | ||
| 11/14/1994 | Sold | $167,000-2.3%$120/sqft |
Source: Public Record Report a problem | ||
| 9/1/1994 | Sold | $170,939$123/sqft |
Source: Public Record Report a problem | ||
Get a cash offer in 3 minutes
Find out how much your home could sell for in as little as 3 minutes with a no-obligation cash offer.
Estimated market value
$1,037,300
