Skip main navigation
Off market
  • $1,363,500

    471 S Van Ness Ave, San Francisco, CA 94103

    4beds
    2,140sqft
    Single Family Residence
    Built in ----
    -- sqft lot
    $1,363,500 Zestimate®
    $637/sqft
    $7,512 Estimated rent

    Home value

    $1,363,500

    $1.30M - $1.43M

    $7,512/mo

    Zestimate® history
    Loading
    Loading...

    Owner options

    List your home for rent

    $7,512/mo

    Rent Zestimate®

    Find your next renter with Zillow Rental Manager. Plus, with online applications, you can quickly screen prospective tenants – for free.

    Learn more

    $7,512/mo

    Rent Zestimate®

    Refinance and save

    $8,791/mo

    Est. payment

    Refinancing to a lower rate could help reduce your monthly payments and save thousands over the life of the loan.

    See today's rates

    $8,791/mo

    Est. payment

    Explore your selling options

    Work with a Zillow partner agent

    Leverage their expertise and Zillow's premium Showcase listings to get your home seen by more buyers.

    Get started

    List with your own agent

    Get your home in front of millions of buyers by listing it on Zillow.

    Learn how to do it

    Sell it yourself

    Take full control of how buyers see your home on Zillow by listing For Sale by Owner (FSBO).

    List your home

    What's special

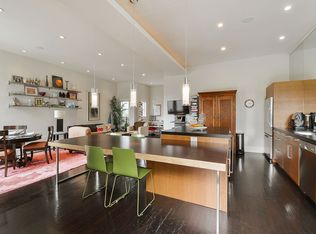
    Professional-grade kitchenTwo oversized primary bedroomsPantry-style cabinetryAutomatic gated entryWhole-house audio wiringDesigner-tiled bathroomsVersatile floor plan

    RENTWISE PRESENTS: Experience Elegant, Expansive Living in San Francisco's Most Vibrant and Diverse Neighborhood LOCATION: 471 S Van Ness Ave. San Francisco, Ca 94103 PROPERTY HIGHLIGHTS * Expansive Living Space: A rare 2,140 sq ft floor plan featuring 4 spacious bedrooms and 3 full bathrooms, offering the scale of a single-family home. * Chef's Culinary Suite: Professional-grade kitchen equipped with a Viking refrigerator and gas range, Bosch dishwasher, and pantry-style cabinetry. * Dual Primary Suites: Two oversized primary bedrooms featuring designer-tiled bathrooms for ultimate privacy and comfort. * Versatile Floor Plan: Multiple rooms easily adapt to fit your lifestyle, perfect for a high-end home office, creative studio, or fitness room. * Modern Essentials: Enjoy the convenience of in-unit stacked laundry, whole-house audio wiring, and an open living area with elegant bay windows. * Secure Gated Parking: Includes one dedicated parking space within a shared lot, protected by an automatic gated entry. THE HEART OF THE MISSION AT YOUR DOORSTEP * Transit & Commuter Paradise: Ideally situated near BART, Muni, and major bike routes, with immediate access to freeway on-ramps. * World-Class Dining: Steps away from the Inner Mission's legendary culinary scene, award-winning restaurants, and artisanal cafes. * Vibrant Culture: Immerse yourself in the city's most dynamic neighborhood, famous for its murals, local boutiques, and sunny microclimate. * Urban Convenience: A high "Walk Score" location that puts grocery stores, parks, and nightlife all within a few blocks. RENTAL TERMS * Rent: $11,000/month * Security Deposit: $11,000 * Utilities: Garbage & Sewer Included, all other utilities are the tenants responsibility. * Pets: No pets please * Available Date: June 5th, 2026 BENEFITS OF RENTING WITH RENTWISE * Easy online rent payments made through a secure online portal * Online maintenance requests and a 24/7 maintenance hotline * Personalized service from professional and responsive property managers HOW TO APPLY * Click "Apply Here" on the top of the page * Select the property from the list * Click "Apply Here" APPLICATION REQUIREMENTS * All applicants must view unit before applications will be processed. No special treatment for applications received prior to viewing the unit. * Applicants must provide a copy of their photo ID * Applicants must provide proof of income (last two most recent pay stubs/offer letter/etc.) * Application fee must be submitted with application LISTING PRESENTED BY RentWise Property Management, Inc Corp DRE# 02172261 Brandon Temple DRE# 01397693 All information deemed reliable but not guaranteed. Agent not responsible for errors or omissions of data listed in advertisement. Buyer to verify all information through their own resources. This property allows self guided viewing without an appointment. Contact for details.

    This property is off market, which means it's not currently listed for sale or rent on Zillow. This may be different from what's available on other websites or public sources.

    Zillow last checked:

    Listing updated:

    Source: Zillow Rentals

    Facts & features

    Interior

    Bedrooms & bathrooms
    • Bedrooms: 4
    • Bathrooms: 3
    • Full bathrooms: 3
    Interior area
    • Total interior livable area: 2,140 sqft

    Property

    Parking
    • Details: Contact manager
    Features
    • Exterior features: Garbage included in rent, Sewage included in rent

    Construction

    Type & style
    • Home type: SingleFamily
    • Property subtype: Single Family Residence

    Utilities & green energy

    • Utilities for property: Garbage, Sewage

    Community & HOA

    Community
    • Deposit fee: $11,000
    Location
    • Region: San Francisco

    Financial & listing details

    • Price per square foot: $637/sqft
    • Date on market: 5/27/2026
    • Lease term: Contact For Details

    Price history

    DateEventPrice
    6/30/2026Listing removed$11,000$5/sqft
    Source: Zillow Rentals Report a problem
    5/27/2026Listed for rent$11,000$5/sqft
    Source: Zillow Rentals Report a problem
    5/26/2026Listing removed$11,000$5/sqft
    Source: Zillow Rentals Report a problem
    5/20/2026Listed for rent$11,000$5/sqft
    Source: Zillow Rentals Report a problem
    5/15/2026Listing removed$1,399,000$654/sqft
    Source: SFAR #426102511 Report a problem
    3/18/2026Price change$1,399,000-6.6%$654/sqft
    Source: SFAR #426102511 Report a problem
    2/26/2026Listed for sale$1,498,000+26.4%$700/sqft
    Source: SFAR #426102511 Report a problem
    8/23/2016Sold$1,185,000+45.4%$554/sqft
    Source: SFAR #445861 Report a problem
    6/21/2012Sold$815,000+2%$381/sqft
    Source: SFAR #396344 Report a problem
    6/11/2009Listing removed$799,000$373/sqft
    Source: Luxury Real Estate #972120 Report a problem
    5/22/2009Listed for sale$799,000$373/sqft
    Source: Luxury Real Estate #972120 Report a problem

    Public tax history

    Tax history is unavailable.

    Neighborhood: Mission

    Nearby schools

    GreatSchools rating
    Get a cash offer in 3 minutes
    Find out how much your home could sell for in as little as 3 minutes with a no-obligation cash offer.
    Estimated market value
    $1,363,500
    Get a cash offer in 3 minutes
    Find out how much your home could sell for in as little as 3 minutes with a no-obligation cash offer.
    Estimated market value
    $1,363,500