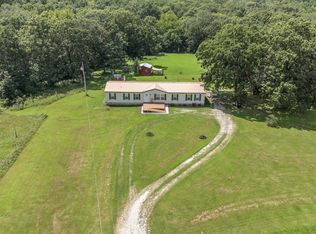
Welcome to your own private slice of the country! Nestled on 4.70 wooded acres, this spacious property offers the perfect combination of comfort, privacy, and room to enjoy the great outdoors—all conveniently located near Truman Lake. The home features a large open concept floor plan with adjoining kitchen living and dining room. A total of 3 bedrooms and 2.5 bathrooms, including a spacious primary bedroom suite designed for comfort and privacy. The finished walkout basement adds even more living space with a second living room and kitchenette, making it ideal for entertaining, guests, a recreation area, or extended living space. Two of the rooms in basement could be easily transitioned into additional bedrooms. Outdoor enthusiasts and hobbyists will appreciate the brand-new 30' x 50' outbuilding with a concrete floor, insulation, 6" concrete with rebar, 10x10 doors, wifi & electric door openers, providing plenty of room for vehicles, equipment, hobbies, a workshop, or storage. A separate storage shed offers even more space for your tools and outdoor belongings. Surrounded by mature trees and a peaceful, wooded setting, the property offers the privacy and tranquility of country living while being near Truman Lake for boating, fishing, camping, hunting, and outdoor recreation. Boat launches within minutes. 10 minutes to Bucksaw and Long Shoal Marinas. 30 Minutes to Lake of the Ozarks and 1.5 hour South of the KC Metro area. Schedule a tour today!
For sale
$499,900
471 SE 971st Rd, Clinton, MO 64735
3beds
3,189sqft
Single Family Residence
Built in 2005
4.7 Acres Lot
$-- Zestimate®
$157/sqft
$-- HOA
What's special
Separate storage shedFinished walkout basementPeaceful wooded settingSurrounded by mature trees
- 5 days
- 548
- 24
Zillow last checked:
Listing updated:
Listed by:
Stacey Shanks 660-351-4485,
EXP Realty LLC 913-451-6767
Source: WCAR MO,MLS#: 104182
Facts & features
Interior
Bedrooms & bathrooms
- Bedrooms: 3
- Bathrooms: 3
- Full bathrooms: 2
- 1/2 bathrooms: 1
Rooms
- Room types: Dining Room, Family Room, Safe Room
Kitchen
- Features: Cabinets Wood
Heating
- Forced Air, Heat Pump
Cooling
- Central Air
Appliances
- Included: Dishwasher, Microwave, Electric Oven/Range, Water Softener Owned, Electric Water Heater
- Laundry: Main Level
Features
- Flooring: Carpet, Vinyl, Wood
- Doors: French Doors
- Windows: All, Thermal/Multi-Pane, Vinyl, Drapes/Curtains/Rods: All Stay
- Basement: Full,Partially Finished,Walk-Out Access
- Number of fireplaces: 1
- Fireplace features: Family Room, Wood Burning
Interior area
- Total structure area: 3,426
- Total interior livable area: 3,189 sqft
- Finished area above ground: 1,901
Property
Parking
- Total spaces: 2
- Parking features: Attached, Garage Door Opener
- Attached garage spaces: 2
Features
- Levels: One and One Half
- Stories: 1
- Patio & porch: Deck, Covered
- Exterior features: Mailbox
Lot
- Size: 4.7 Acres
Details
- Parcel number: 208033000000011001
- Other equipment: Cable TV/Satellite Dish
Construction
Type & style
- Home type: SingleFamily
- Property subtype: Single Family Residence
Materials
- Vinyl Siding
- Roof: Composition
Condition
- New construction: No
- Year built: 2005
Utilities & green energy
- Electric: 220 Volts in Laundry, 220 Volts
- Sewer: Septic Tank
- Water: Well
Green energy
- Energy efficient items: Ceiling Fans
Community & HOA
Community
- Security: Smoke Detector(s)
- Subdivision: Other
HOA
- Has HOA: No
Location
- Region: Clinton
Financial & listing details
- Price per square foot: $157/sqft
- Tax assessed value: $295,200
- Annual tax amount: $2,019
- Price range: $499.9K - $499.9K
- Date on market: 9/16/2026
- Road surface type: Concrete, Rock
Estimated market value
Not available
Estimated sales range
Not available
Not available
Price history
| Date | Event | Price |
|---|---|---|
| 9/16/2026 | Listed for sale | $499,900+35.5%$157/sqft |
Source:  WCAR MO #104182 Report a problem WCAR MO #104182 Report a problem | ||
| 10/3/2024 | Sold | -- |
Source: WCAR MO #98118 Report a problem | ||
| 9/17/2024 | Listed for sale | $369,000$116/sqft |
Source:  RE/MAX of Kansas-Missouri #98118 Report a problem RE/MAX of Kansas-Missouri #98118 Report a problem | ||
| 7/25/2024 | Contingent | $369,000$116/sqft |
Source: WCAR MO #98118 Report a problem | ||
| 7/16/2024 | Listed for sale | $369,000$116/sqft |
Source: WCAR MO #98118 Report a problem | ||
Public tax history
| Year | Property taxes | Tax assessment |
|---|---|---|
| 2025 | $2,019 +11% | $56,090 +19.7% |
| 2024 | $1,819 -0.4% | $46,870 |
| 2023 | $1,827 +8.5% | $46,870 +10.4% |
| 2022 | $1,683 +1.8% | $42,470 |
| 2021 | $1,654 +5.1% | $42,470 +21% |
| 2020 | $1,574 +0.5% | $35,110 |
| 2019 | $1,566 +0.1% | $35,110 |
| 2018 | $1,565 +0.3% | $35,110 |
| 2017 | $1,560 +0.3% | $35,110 +5.3% |
| 2016 | $1,556 | $33,330 |
| 2014 | -- | $33,330 |
| 2013 | -- | $33,330 |
Find assessor info on the county website
Monthly payment
Est. payment
Payment breakdown
Explore the cost of this home by adjusting the details. Changes won't be saved.Climate risks
Neighborhood: 64735
Similar homes
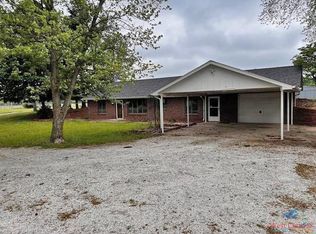
- $449,0002 bd2 ba3.4k sqft28060 Uncle Bob Ave, Clinton, MO 64735For Sale
 MLS ID #2639511, Ashley Dwyer, ReeceNichols - Lees Summit. Heartland MLS as distributed by MLS GRID
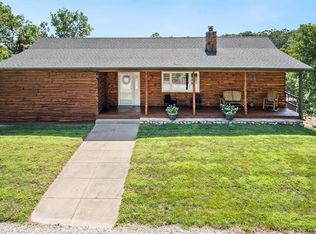
 - $517,9003 bd2 ba1.9k sqft794-796 NW 43p Rd, Clinton, MO 64735For Sale

 MLS ID #104091, Jennifer Kiely, Baird Realty Group. WCAR MO
 - $649,0004 bd5 ba4.3k sqft110 SE 1804p Ln, Clinton, MO 64735For Sale
 MLS ID #103829, Kerrie C Shumate, Midwest Realty and Auction. WCAR MO
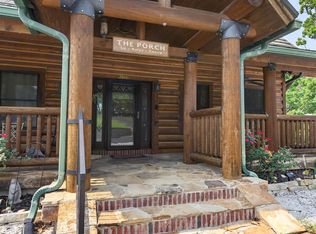
 - $499,9003 bd3 ba3.2k sqft28487 Nevada Ave, Warsaw, MO 65355For Sale
 MLS ID #103618, Brandon Martin, Reece Nichols Golden Key Realty. WCAR MO
 - $399,9003 bd4 ba2.9k sqft11045 Foothills Ln, Warsaw, MO 65355For SaleMLS ID #103487, ANGIE C SEATON, INTEGRITY HOME TEAM. WCAR MO
- $450,0006 bd3 ba3.4k sqft62 NW 241st Rd, Clinton, MO 64735For SaleMLS ID #103985, Dawn D Eastridge, EXP Realty LLC. WCAR MO
- $399,0003 bd3 ba2.8k sqft194 NW 221st Rd, Clinton, MO 64735For SaleMLS ID #103949, James Long, RE/MAX TRUMAN LAKE. WCAR MO
- $422,6383 bd4 ba2.2k sqft783 NW 43p Road, Clinton, MO 64735Active
 MLS ID #60326475, Ethan J. Olson, REI Realty Group, LLC. SOMOMLS as distributed by MLS GRID
 - $599,0003 bd2 ba2.3k sqft356 SE 1201st Rd, Clinton, MO 64735For SaleMLS ID #102547, Josiah B Town, Home Town Realty. WCAR MO
- $499,9004 bd4 ba3.5k sqft28334 Stone Ridge Cir, Warsaw, MO 65355For SaleMLS ID #103162, Allyson E Cline, Reece Nichols Real Estate. WCAR MO
- $479,5003 bd2 ba2.3k sqft2011 E Epicurean Dr, Clinton, MO 64735For SaleMLS ID #103755, Lora D Anstine, Anstine Realty & Auction, LLC. WCAR MO
- $470,0003 bd3 ba2.3k sqft22967 Peppermint Dr, Warsaw, MO 65355For SaleMLS ID #103734, Rhonda K Boedeker, RE/MAX Central. WCAR MO
- $359,0004 bd3 ba1.7k sqft2200 Alfresco St, Clinton, MO 64735For SaleMLS ID #104215, Luke Ballard, EXP Realty LLC. WCAR MO
- $539,0003 bd3 ba3.2k sqft21377 Lost Valley Rd, Warsaw, MO 65355For SaleMLS ID #103968, PAM GROBE, ADVANTAGE REAL ESTATE LLC. WCAR MO
- $449,5005 bd4 ba4k sqft42 NW 247th Rd, Clinton, MO 64735For SaleMLS ID #103360, Gerad Wombles, EXP Realty LLC. WCAR MO
- $515,0003 bd3 ba2.8k sqft19373 Lake Rockhill Rd, Warsaw, MO 65355For SaleMLS ID #103219, Rhonda K Boedeker, RE/MAX Central. WCAR MO
- $375,0002 bd3 ba2.4k sqft905 E Ohio St, Clinton, MO 64735For SaleMLS ID #104040, Sarah Wilson, RE/MAX TRUMAN LAKE. WCAR MO
- $394,0005 bd3 ba2.4k sqft107 N Deercreek Dr, Clinton, MO 64735For SaleMLS ID #103634, James Long, RE/MAX TRUMAN LAKE. WCAR MO
- $734,9003 bd2 ba1.8k sqft186 NE 901st Rd, Clinton, MO 64735For SaleMLS ID #103938, Allen T Kidwiler, Golden Valley Realty Group. WCAR MO
