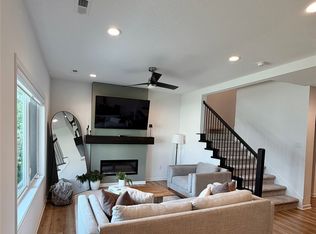
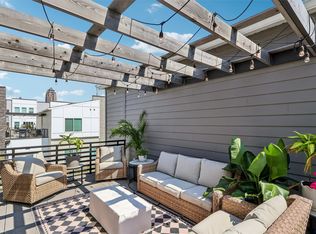
Introducing the Camden Plan at Gray’s Station! This 3-bedroom townhome features an open-concept main level with seamless flow between the kitchen, dining, and living spaces. Upstairs, you’ll find a spacious primary suite with a walk-in closet and private bath, two additional bedrooms, and second-floor laundry. The third level features a wet bar leading to your private rooftop patio, perfect for entertaining or unwinding. Enjoy a tax abatement plus community amenities including a clubhouse, pool, and fitness center, all just minutes from Gray’s Lake and downtown Des Moines. Our exceptional quality homes come with a passive radon system that includes testing, and if above the EPA 4.0 pCi/L, builder installs a fan and retests at no cost. Our homes come standard with an RO drinking water system. Hubbell Homes’ Preferred Lenders offer $1,750 in closing costs. Not valid with any other offer and subject to change without notice.
New construction
$454,900
471 SW 12th St, Des Moines, IA 50309
3beds
1,685sqft
Townhouse, Condominium
Built in 2026
1,045 Square Feet Lot
$449,800 Zestimate®
$270/sqft
$325/mo HOA
What's special
Wet barSecond-floor laundryWalk-in closetSpacious primary suiteTwo additional bedroomsPrivate bath
- 1 day
- 16
- 2
Zillow last checked:
Listing updated:
Listed by:
Rob Burditt 515-778-3699,
Hubbell Homes of Iowa, LLC,
Alex Burditt,
Hubbell Homes of Iowa, LLC
Source: DMMLS,MLS#: 750348 Originating MLS: Des Moines Area Association of REALTORS
Originating MLS: Des Moines Area Association of REALTORSFacts & features
Interior
Bedrooms & bathrooms
- Bedrooms: 3
- Bathrooms: 3
- Full bathrooms: 1
- 3/4 bathrooms: 1
- 1/2 bathrooms: 1
Heating
- Electric, Heat Pump
Cooling
- Central Air
Appliances
- Included: Dishwasher, Microwave, Stove
- Laundry: Upper Level
Features
- Wet Bar, Dining Area
- Flooring: Carpet
- Number of fireplaces: 1
- Fireplace features: Electric
Interior area
- Total structure area: 1,685
- Total interior livable area: 1,685 sqft
Property
Parking
- Total spaces: 2
- Parking features: Attached, Garage, Two Car Garage
- Attached garage spaces: 2
Features
- Patio & porch: Open, Patio
- Exterior features: Sprinkler/Irrigation, Patio
Lot
- Size: 1,045 Square Feet
Details
- Parcel number: 02001491000010
- Zoning: R
Construction
Type & style
- Home type: Townhouse
- Architectural style: Modern
- Property subtype: Townhouse, Condominium
Materials
- Foundation: Poured, Slab
- Roof: Asphalt,Shingle
Condition
- New Construction
- New construction: Yes
- Year built: 2026
Details
- Builder name: Hubbell Homes, LC
Utilities & green energy
- Sewer: Public Sewer
- Water: Public
Community & HOA
Community
- Features: Clubhouse, Community Pool, Fitness, Tennis Court(s)
HOA
- Has HOA: Yes
- Services included: Insurance, Maintenance Grounds, Snow Removal
- HOA fee: $325 monthly
- HOA name: Gray's Station Townhomes
- Second HOA name: HRC Association Management
- Second HOA phone: 515-280-2014
Location
- Region: Des Moines
Financial & listing details
- Price per square foot: $270/sqft
- Tax assessed value: $460
- Annual tax amount: $10
- Date on market: 10/2/2026
- Listing terms: Cash,Conventional,FHA,VA Loan
- Road surface type: Concrete
Estimated market value
$449,800
$427,000 - $472,000
$2,134/mo
Price history
| Date | Event | Price |
|---|---|---|
| 10/2/2026 | Listed for sale | $454,900$270/sqft |
Source:  DMMLS #750348 Report a problem DMMLS #750348 Report a problem | ||
Public tax history
| Year | Property taxes | Tax assessment |
|---|---|---|
| 2025 | $10 | $460 |
| 2024 | $10 | $460 |
| 2023 | $10 | $460 |
| 2022 | $10 -16.7% | $460 |
| 2021 | $12 -25% | $460 |
| 2020 | $16 | $460 |
Find assessor info on the county website
Monthly payment
Est. payment
Payment breakdown
Explore the cost of this home by adjusting the details. Changes won't be saved.Climate risks
Neighborhood: Downtown Des Moines
Nearby schools
Schools provided by the listing agent
- District: Des Moines Independent
Source: DMMLS. This data may not be complete. We recommend contacting the local school district to confirm school assignments for this home.
Similar homes
- $476,5003 bd3 ba1.6k sqft473 SW 12th St, Des Moines, IA 50309New ConstructionMLS ID #750349, Rob Burditt, Hubbell Homes of Iowa, LLC. DMMLS
- $477,0003 bd3 ba1.6k sqft469 SW 12th St, Des Moines, IA 50309New ConstructionMLS ID #750347, Rob Burditt, Hubbell Homes of Iowa, LLC. DMMLS
- $429,0003 bd3 ba1.6k sqft445 SW 12th St, Des Moines, IA 50309For Sale
 MLS ID #744577, Jena Moeckl, Moeckl Realty LLC. DMMLS
 - $405,0003 bd3 ba1.5k sqft459 SW 12th St, Des Moines, IA 50309For Sale
 MLS ID #748681, SAATCHI KALRA, Iowa Realty Mills Crossing. DMMLS
 - $445,0002 bd3 ba1.3k sqft550 Indianola Rd #11, Des Moines, IA 50315For Sale
 MLS ID #71289, Shana Wells, Weichert, Realtors®-Miller & Clark Agency. CIBR
