Welcome to this exceptional 4-bedroom, 4-bathroom home with a dedicated office and private in-law suite, located in the highly desirable gated community of Windward Ranch in St. Augustine! Built in 2016, this thoughtfully designed home offers a split floor plan that provides both privacy and functionality, making it ideal for multi-generational living or hosting extended guests. From the moment you step inside, you'll appreciate the elegant finishes, including crown molding throughout the main living areas and primary suite, plantation shutters, and tile flooring throughout the home except in the bedrooms. The gourmet kitchen is designed to impress with granite countertops, 42-inch cabinetry, stainless steel appliances, a gas cooktop, double ovens, a center island, and pantry—perfect for everyday living and entertaining alike. The spacious primary suite is a private retreat featuring direct access to the screened rear patio, while the luxurious ensuite bathroom offers dual vanities, a relaxing garden tub, a separate walk-in shower, and a large walk-in closet. One of the home's most unique features is the private in-law suite, complete with its own separate entrance and attached one-car garage. This fully equipped living space includes a bedroom, full bathroom, living room, kitchenette, and private laundry, offering exceptional flexibility for guests, extended family, or potential rental opportunities. On the opposite side of the home, you'll find two additional bedrooms, another full bathroom, a second laundry area, and an attached two-car garage adding even more convenience. Additional highlights include a tankless water heater and granite countertops in all bathrooms, adding both efficiency and timeless style. Living in Windward Ranch means enjoying outstanding resort-style amenities, including a guarded and gated entrance, resort-style pool with cabanas and concessions, fitness center, pickleball courts, basketball court, miniature golf course, playground, and beautifully maintained community spaces-all with no CDD! Conveniently located just minutes from I-95, this home offers easy access to shopping, dining, entertainment, and top-rated St. Johns County schools. Don't miss this rare opportunity to own a beautifully appointed home with an attached private in-law suite in one of St. Augustine's most sought-after gated communities!
Sold for $619,000
Zillow last checked:
Listing updated:
Bought with:
Noah Bailey
Keller Williams Realty Atlantic Partners St Augustine
Source: St Augustine St Johns County BOR,MLS#: 263311
Price history
| Date | Event | Price |
|---|---|---|
| 8/21/2026 | Sold | $619,000-4.6%$196/sqft |
Source:  St Augustine St Johns County BOR #263311 Report a problem St Augustine St Johns County BOR #263311 Report a problem | ||
| 7/17/2026 | Listed for sale | $649,000+68.1%$205/sqft |
Source: St Augustine St Johns County BOR #263311 Report a problem | ||
| 7/9/2026 | Listing removed | $4,750$2/sqft |
Source: Zillow Rentals Report a problem | ||
| 7/4/2026 | Listed for rent | $4,750$2/sqft |
Source: Zillow Rentals Report a problem | ||
| 1/11/2017 | Sold | $386,000$122/sqft |
Source: Public Record Report a problem | ||
Nearby homes
- $646,1004 bd4 ba3.1k sqft471 Saint Kitts Loop, St Augustine, FL 32092Off Market

- $602,9004 bd3 ba3.2k sqft483 Saint Kitts Loop, St Augustine, FL 32092Off Market
- $610,0004 bd3 ba3.2k sqft483 Saint Kitts Loop, Saint Augustine, FL 32092Sold
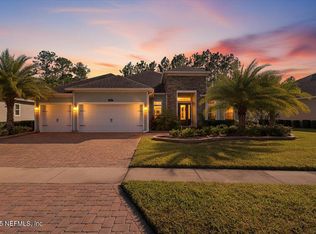
- $634,6004 bd3 ba3k sqft457 Saint Kitts Loop, Saint Augustine, FL 32092Off Market
Get a cash offer in 3 minutes
Find out how much your home could sell for in as little as 3 minutes with a no-obligation cash offer.
Estimated market value
$619,000
